4 Bedroom
2 Bathroom
Central Air Conditioning
Forced Air, Furnace
$459,000
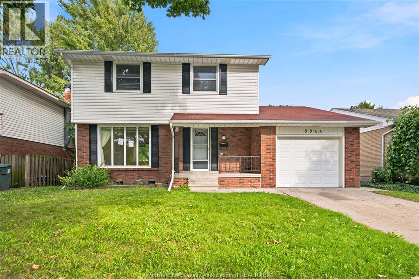
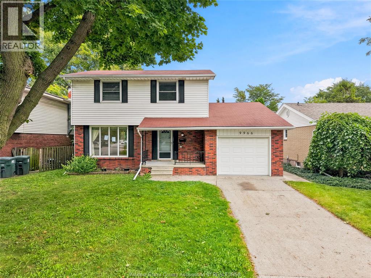
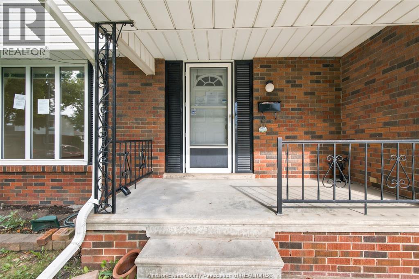
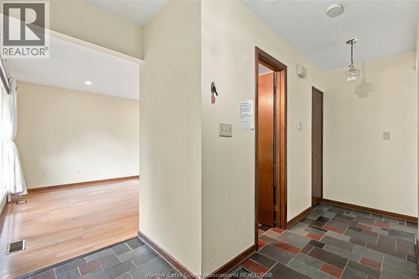
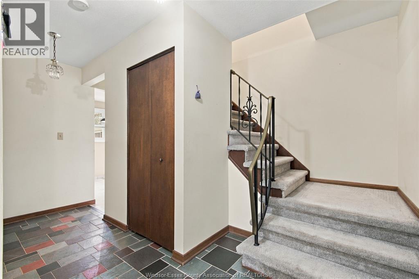
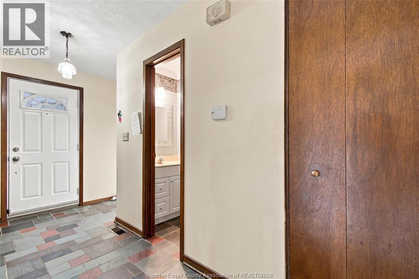
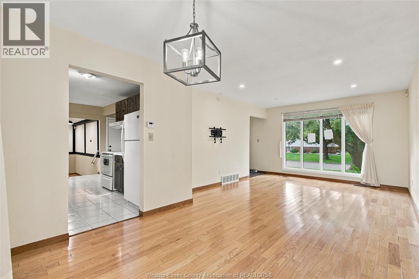
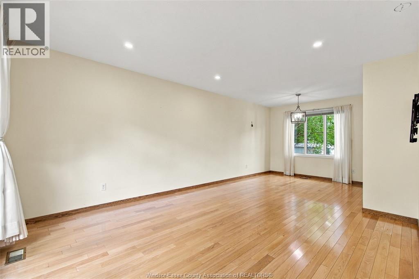
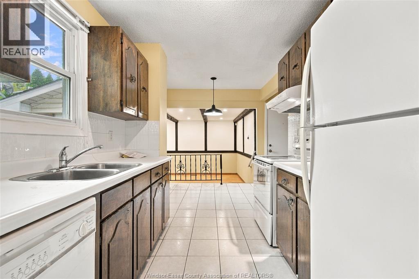
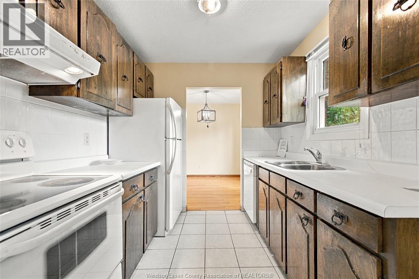
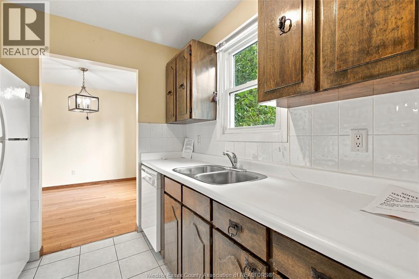
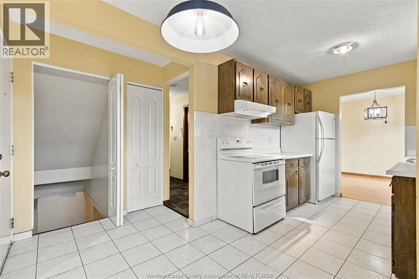
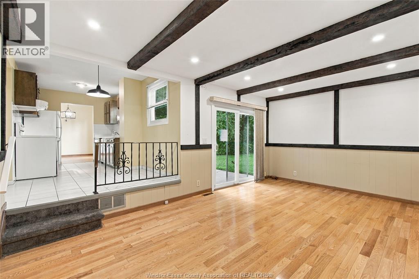
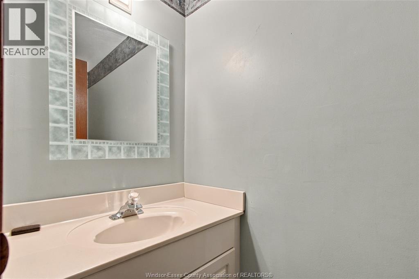
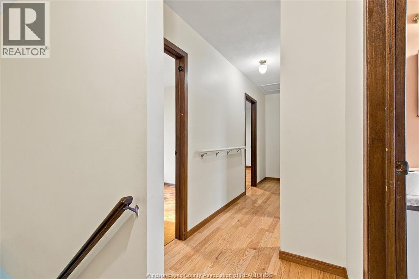
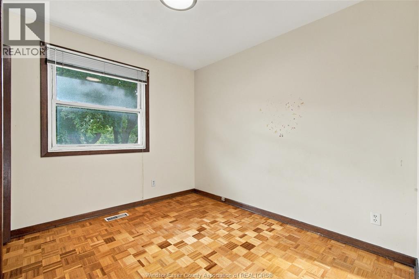
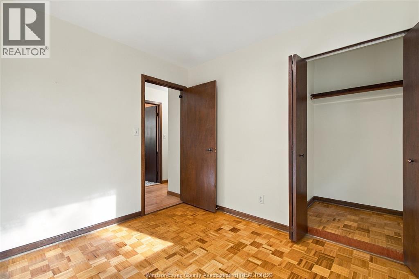
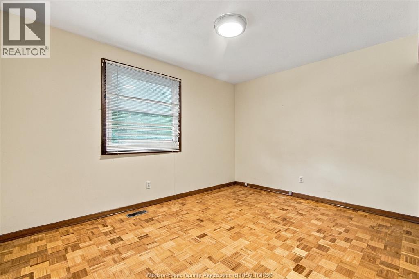
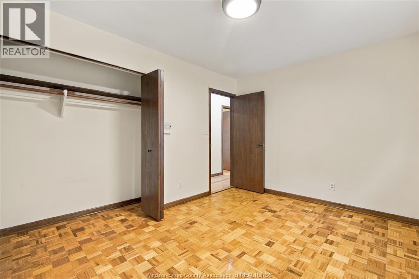
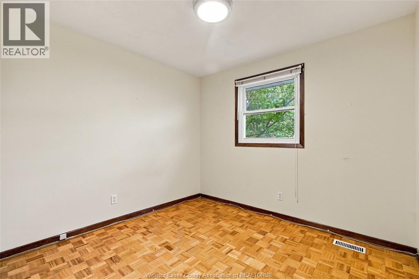
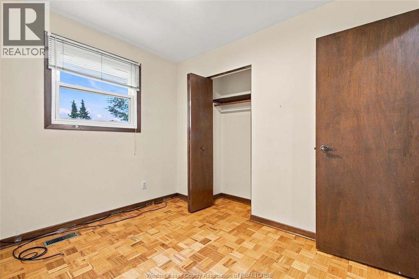
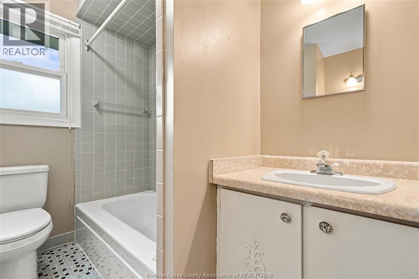
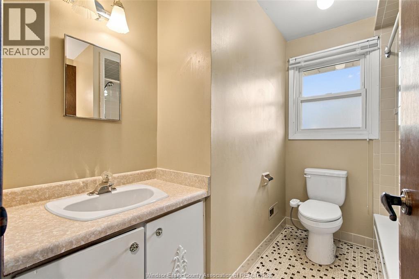
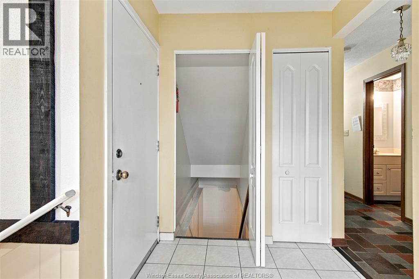
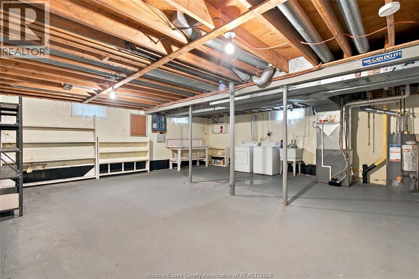
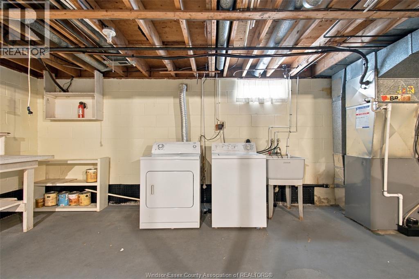
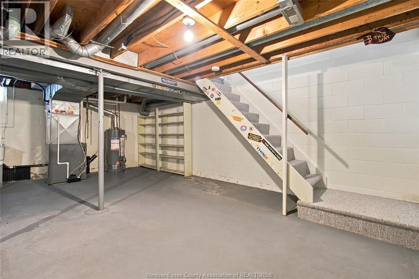
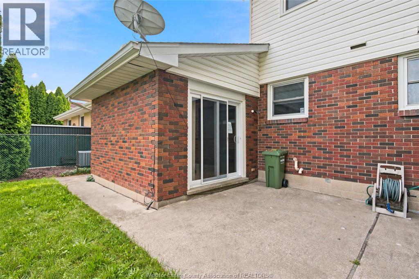
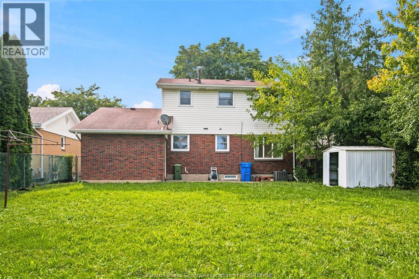
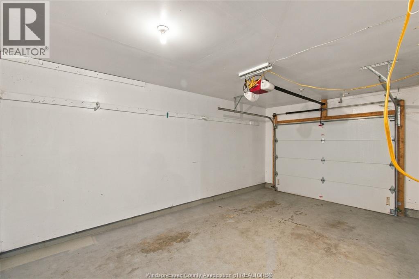
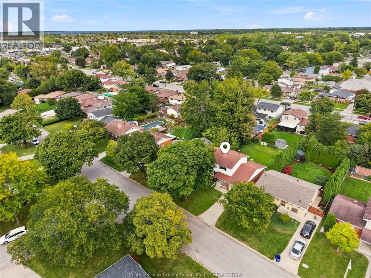
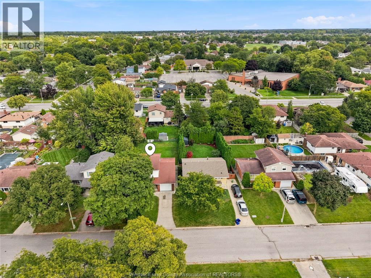
This detached 2-storey sits in Forest Glade, one of East Windsor's established family neighbourhoods, with an attached single car garage and a covered front porch that greets you before you're through the door. Inside, four bedrooms upstairs and an open living/dining layout give a family, an investor or a first-time buyer real room to spread out. Vacant and ready for quick possession. The living/dining room combo runs the width of the front of the home with a large window and plenty of natural light. The kitchen has tile flooring, a dishwasher, stove, fridge, backsplash and a pantry. The family room walks out to the backyard and carries wall panelling. A 2pc bathroom completes the main floor. On the second floor All four bedrooms have hardwood flooring, a closet and a window for natural light, including the primary bedroom. The 4pc bathroom has tile flooring and two sinks. Unfinished, Lower level with a laundryarea and utility room.A blank canvas for storage now, or future development A great location Close to great schools and Battery plant . Major Grocery store nearby includes upcoming new Costco. Being sold in ""as is"" & ""where is"" condition. All Measurements are approx. and believed to be accurate. (id:63693)
Property Details
|
MLS® Number |
26023762 |
|
Property Type |
Single Family |
|
Equipment Type |
Other |
|
Features |
Concrete Driveway |
|
Rental Equipment Type |
Other |
Building
|
Bathroom Total |
2 |
|
Bedrooms Above Ground |
4 |
|
Bedrooms Total |
4 |
|
Appliances |
Dishwasher, Dryer, Refrigerator, Stove, Washer |
|
Construction Style Attachment |
Detached |
|
Cooling Type |
Central Air Conditioning |
|
Exterior Finish |
Aluminum/vinyl, Brick |
|
Flooring Type |
Carpeted, Ceramic/porcelain, Hardwood, Cushion/lino/vinyl |
|
Foundation Type |
Block |
|
Half Bath Total |
1 |
|
Heating Fuel |
Natural Gas |
|
Heating Type |
Forced Air, Furnace |
|
Stories Total |
2 |
|
Type |
House |
Parking
Land
|
Acreage |
No |
|
Fence Type |
Fence |
|
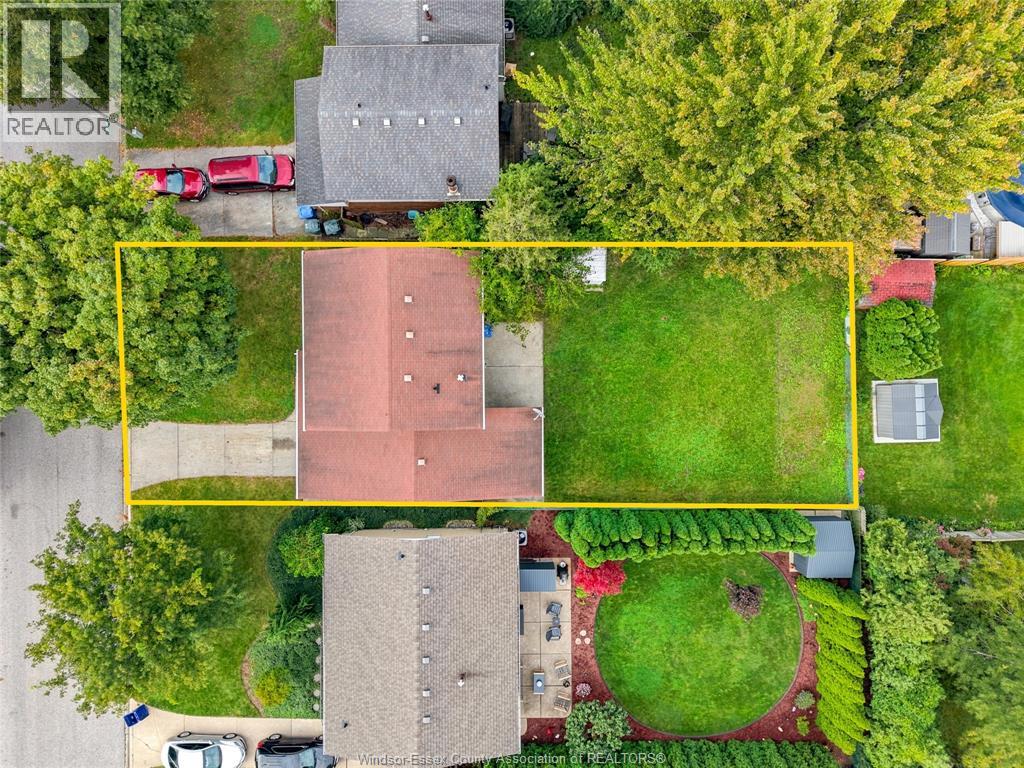
Size Irregular |
50 X 120 Ft |
|
Size Total Text |
50 X 120 Ft |
|
Zoning Description |
Res |
Rooms
| Level | Type | Length | Width | Dimensions |
|---|
|
Second Level |
4pc Bathroom | | |
Measurements not available |
|
Second Level |
Bedroom | | |
Measurements not available |
|
Second Level |
Bedroom | | |
Measurements not available |
|
Second Level |
Bedroom | | |
Measurements not available |
|
Second Level |
Primary Bedroom | | |
Measurements not available |
|
Lower Level |
Utility Room | | |
Measurements not available |
|
Lower Level |
Laundry Room | | |
Measurements not available |
|
Main Level |
Living Room/dining Room | | |
Measurements not available |
|
Main Level |
Family Room | | |
Measurements not available |
|
Main Level |
2pc Bathroom | | |
Measurements not available |
|
Main Level |
Kitchen | | |
Measurements not available |
|
Main Level |
Foyer | | |
Measurements not available |
https://www.realtor.ca/real-estate/30334685/9966-asgard-windsor