
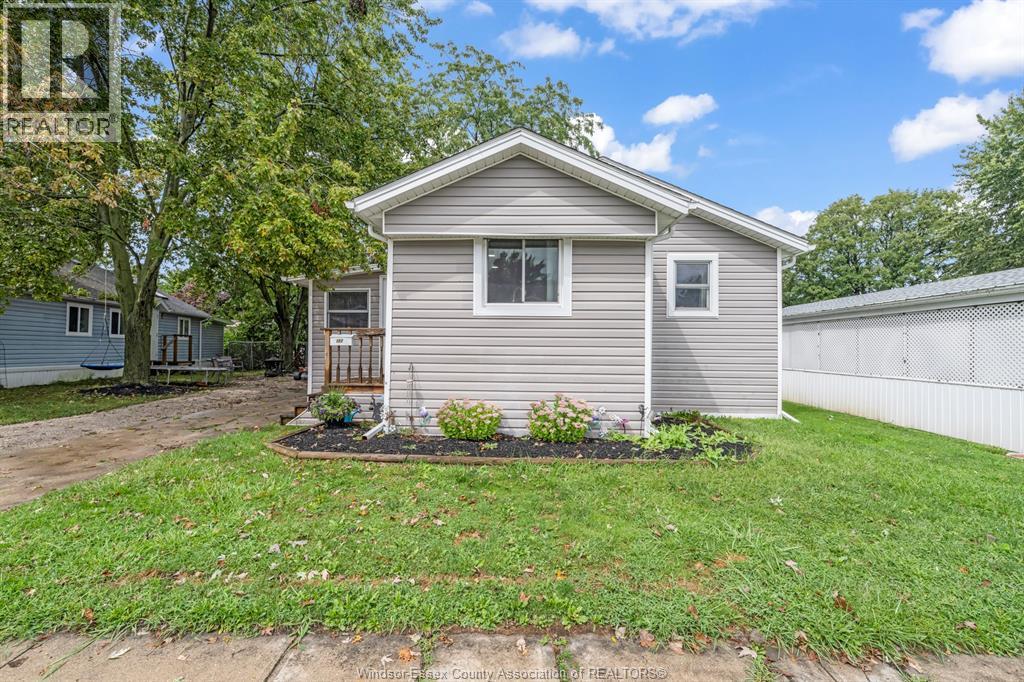
152 Dana Drive
Essex, Ontario
Well maintained 3 bedroom + 1 bathroom mobile home.....extra room added for additional living space! Kitchen with new cupboards and walk in pantry. Recently remodeled spacious living room / dining area. Deck off back of sun room with additional door at back end to exit into back yard. Concrete drive. Newly renovated Heated Community pool available! Quiet street with beautiful walking trail close by ... easy walking to where ever you need to go! Small town friendly feel with great shopping. (id:63693)

300 Blake Avenue
Belle River, Ontario
JUST REDUCED - MAJOR PRICE REDUCTION!!! Discover this stunning BK Cornerstone Stratford model in Belle River’s desirable Forest Hill Estates. This brand new ENERGY STAR® certified two-storey impresses with an 18-ft grand foyer, private office, and stylish powder room. The open-concept main floor features a cozy gas fireplace, custom kitchen with quartz countertops, island, walk-in pantry, plus a dining area that opens to a 12’x12’ covered patio. Upstairs offers four spacious bedrooms, including a luxurious primary suite with soaker tub, tiled shower, and dual vanities. A junior suite with ensuite, additional full bath, and second-floor laundry complete the layout. With driveway and landscaping done, this move-in ready home includes a full 7-year Tarion warranty from the date of possession. Don’t miss your chance to own this premium home at an unbeatable new price! Seller reserves the right to accept or reject any offer for any reason. Some photos are virtually staged. ***List price reflects HST rebate*** (id:63693)
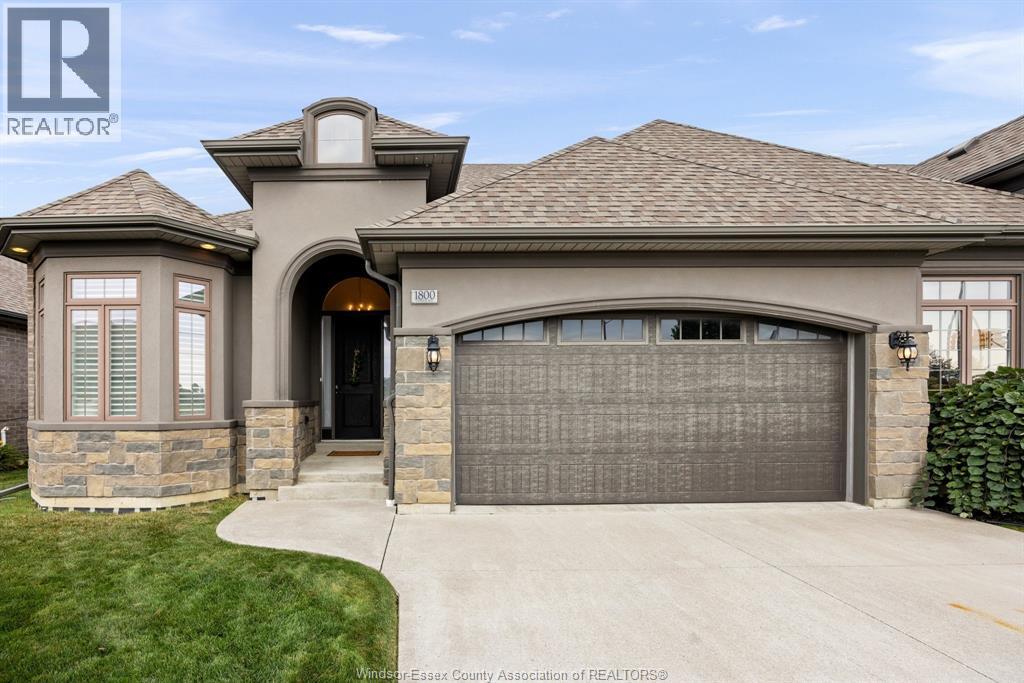
1800 Cypress Avenue
Windsor, Ontario
WELCOME TO 1800 CYPRESS AVE, A STUNNING LUXURY CUSTOM END UNIT RANCH TOWNHOME OFFERING OVER 1,400 SQUARE FEET OF LIVING SPACE WITH MODERN CURATED FINISHES THROUGHOUT, DELIVERING THE PERFECT BLEND OF LUXURY AND COMFORT IN DESIRABLE EAST RIVERSIDE. SITUATED JUST STEPS FROM LOCAL PARKS AND SCENIC WALKING TRAILS, THIS EXCEPTIONAL HOME FEATURES HARDWOOD AND CERAMIC FLOORING, 2 BEDROOMS AND 2 BATHROOMS, A SPACIOUS PRIMARY SUITE FEATURING A WALK-THROUGH CLOSET AND A LUXURIOUS PRIVATE 4-PIECE ENSUITE, MAIN FLOOR LAUNDRY OFF GARAGE. THE OPEN CONCEPT LAYOUT SEAMLESSLY BLENDS A DESIGNER KITCHEN, COMPLETE WITH QUARTZ COUNTERTOPS, A LARGE PANTRY, AND AN OVERSIZED ISLAND BUILT FLOWING INTO GREAT ROOM ACCENTED BY A WARM GAS FIREPLACE & SEPARATE DINING AREA WITH PATIO DOOR TO A LARGE COVERED PORCH W/PULL DOWN SCREEN. CONCRETE PATIO, A DOUBLE-WIDE CONCRETE DRIVEWAY, AND A TWO-CAR GARAGE, NEW AC UNIT APRIL 2026. ENJOY MAINTENANCE FREE LIVING, THIS GORGEOUS END UNIT TOWNHOME SHOWS PRIDE OF OWNERSHIP AND IS WAITING FOR A NEW FAMILY TO MOVE IN AND ENJOY! (id:63693)
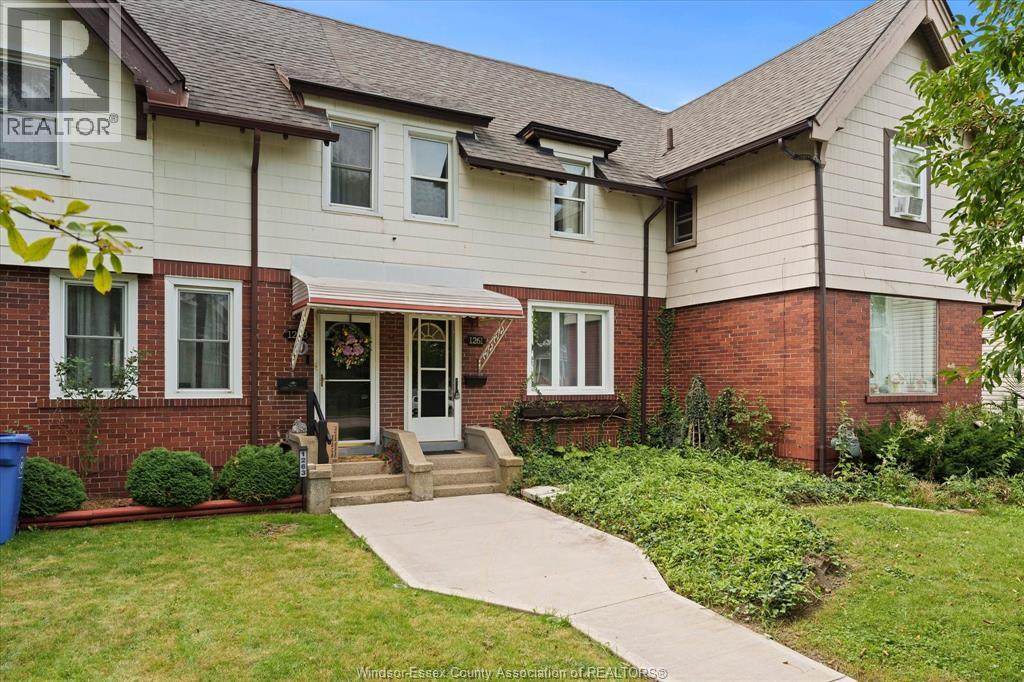
1261 Monmouth Road
Windsor, Ontario
Welcome to this beautiful, historic and character filled Walkerville home. Featuring stunning hardwood floors, soaring 12' ceilings, and exposed brick accents, this home offers a warm and inviting atmosphere. The renovated kitchen features granite countertops, and stainless steel appliances, with a convenient new half bathroom on the main level. The second-level bathroom has been fully renovated, featuring a fresh, modern design. This property also offers excellent income potential for investors! Previously operated as a successful Airbnb, with approximately 70% annual occupancy and the remainder time being used by the owners. Demonstrating a strong rental appeal and demand. Ideally located in the heart of Walkerville, close to Willistead Park, popular restaurants, shops and many of the neighbourhood's sought-after amenities. Furniture and decor is negotiable, offering the option for a convenient turnkey investment. (id:63693)
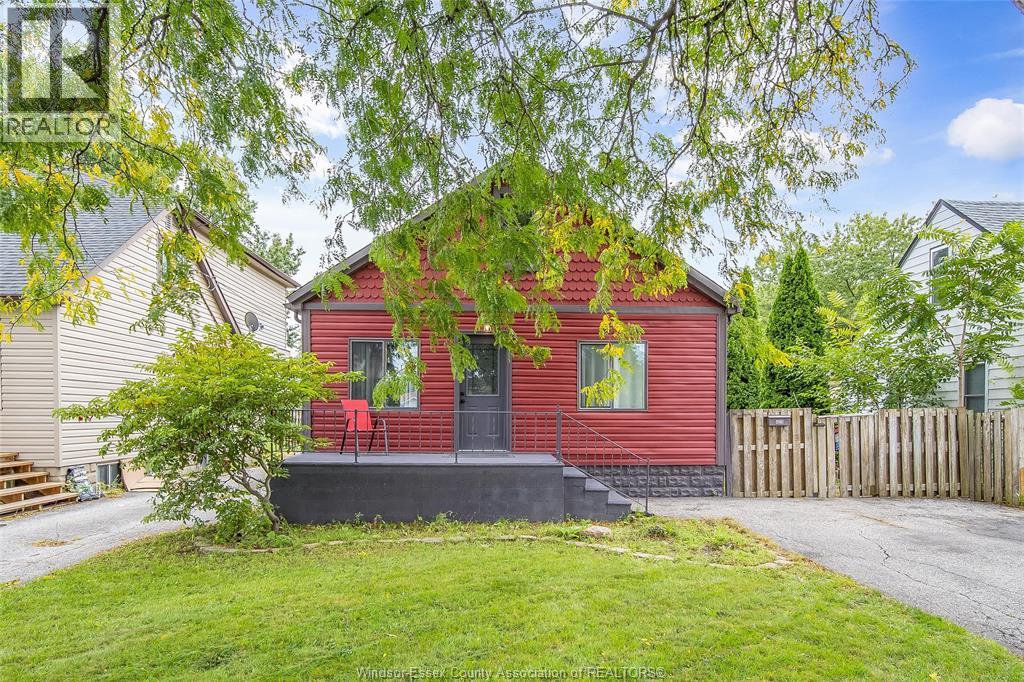
629 Stanley Street
Windsor, Ontario
Welcome to 629 stanley st, windsor! This renovated home is a great opportunity for families, first-time buyers or investors. featuring a functional layout and updated living space, this home is ready to enjoy. The basement is framed and ready for the next stage, offering excellent potential for a second unit, subject to municipal approvals and permits. conveniently located close to schools, parks, shopping, transit and amenities. (id:63693)
2564 Buttery Street
Windsor, Ontario
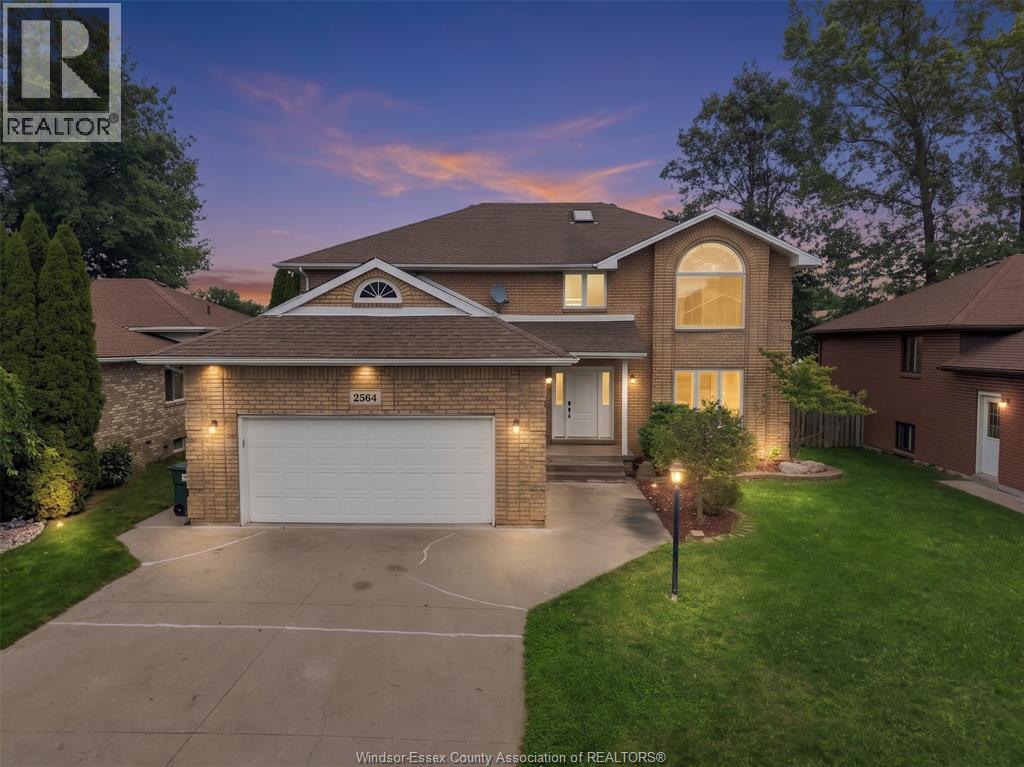
Welcome to 2564 Buttery Street in highly desirable Bellewood Estates, South Windsor. This full-brick, two-storey home offers 7 bedrooms and 3.5 bathrooms: 4 bedrooms, 2 full baths and a powder room above grade, plus 3 bedrooms and a full bath in the finished lower level. The main floor features an updated eat-in kitchen with stainless steel appliances, separate living and dining rooms, family room with gas fireplace, private office, and laundry/mudroom with access to the attached 2.5-car garage. Patio doors open to a deck and fully fenced backyard. The primary suite offers a walk-in closet and 4-piece ensuite with spa tub. The lower level includes a separate grade entrance, second kitchen with breakfast bar, living area, laundry and electric fireplace. AC 2024, sump pump 2025, furnace 2010, roof 2004 and owned hot-water tank. Walk to Bellewood Public School; minutes from parks, shopping, EC Row and Hwy 401. (id:63693)
1604 Union Avenue
Ruthven, Ontario
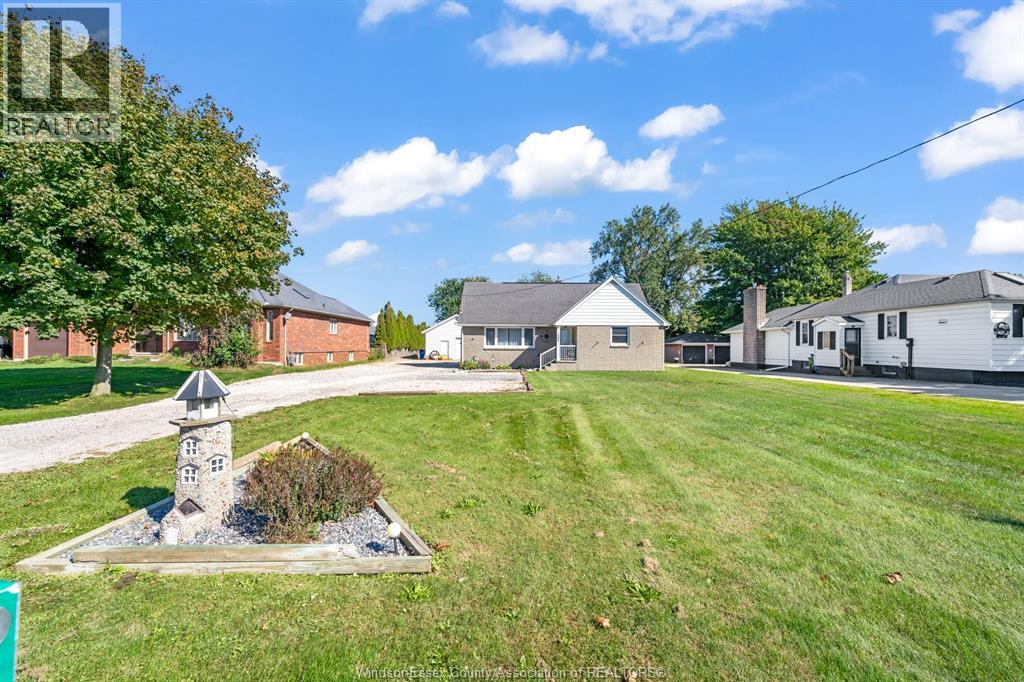
Welcome to 1604 Union Avenue, Ruthven. This impressive 4 bedroom, 2 bathroom home sits on a massive lot in a highly desirable area close to all amenities. Offering the prefect blend of space, comfort, and outdoor enjoyment, this property is designed for both everyday living and entertaining. Step outside to your private backyard oasis featuring a sparkling inground pool, while the heated double garage provides ample space for vehicles, hobbies, and storage year round. With generous living areas, exceptional outdoor features, and an unbeatable location, this is a property you will be proud to call home. Don't miss this incredible opportunity. Call me today for your personal viewing. (id:63693)
9966 Asgard
Windsor, Ontario
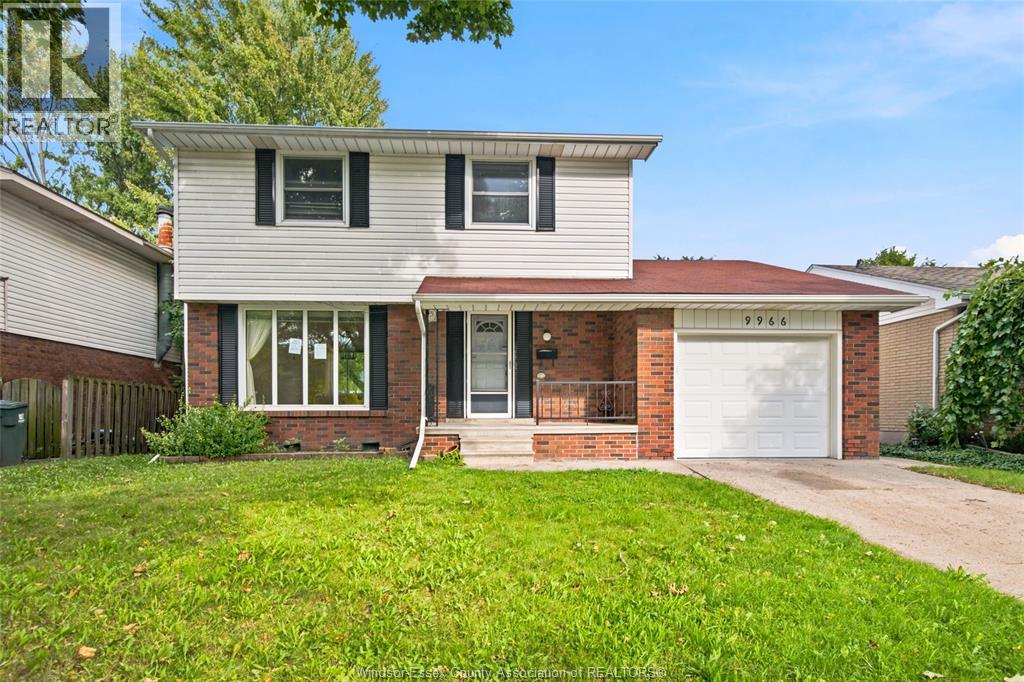
This detached 2-storey sits in Forest Glade, one of East Windsor's established family neighbourhoods, with an attached single car garage and a covered front porch that greets you before you're through the door. Inside, four bedrooms upstairs and an open living/dining layout give a family, an investor or a first-time buyer real room to spread out. Vacant and ready for quick possession. The living/dining room combo runs the width of the front of the home with a large window and plenty of natural light. The kitchen has tile flooring, a dishwasher, stove, fridge, backsplash and a pantry. The family room walks out to the backyard and carries wall panelling. A 2pc bathroom completes the main floor. On the second floor All four bedrooms have hardwood flooring, a closet and a window for natural light, including the primary bedroom. The 4pc bathroom has tile flooring and two sinks. Unfinished, Lower level with a laundryarea and utility room.A blank canvas for storage now, or future development A great location Close to great schools and Battery plant . Major Grocery store nearby includes upcoming new Costco. Being sold in ""as is"" & ""where is"" condition. All Measurements are approx. and believed to be accurate. (id:63693)
240 Gary Avenue
Lasalle, Ontario
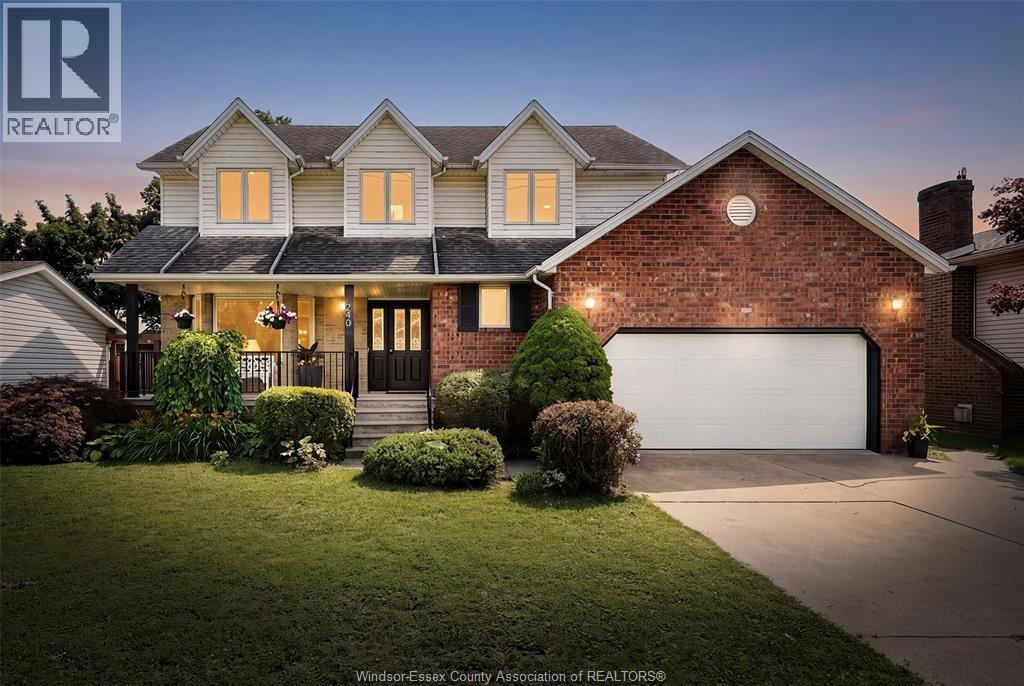
Welcome to 240 Gary Avenue, a spacious two-storey home offering over 3,100 sq. ft. of living space in a quiet LaSalle neighbourhood. With 4 bedrooms, 3 full bathrooms and a convenient half bath, this home offers plenty of room for comfortable family living, working from home, and entertaining. The home has been freshly painted and thoughtfully refreshed with new flooring, updated lighting, refreshed bathrooms and other updates throughout. The main living areas provide a comfortable and functional layout, while the generous bedroom and living spaces offer flexibility for a variety of lifestyles. Enjoy the peaceful setting with no rear neighbours and open farmland behind the property. An EV charger adds everyday convenience, while easy access to Highway 401 makes commuting throughout Windsor-Essex and beyond convenient. The location is close to the Vollmer Recreation Complex, parks, walking trails, shopping, restaurants, LaSalle Landing and the LaSalle Marina. Families will appreciate the proximity to several area schools, including Sandwich Secondary School, Villanova Catholic Secondary School, LaSalle Public School, Legacy Oak Public School, Sandwich West Public School, Holy Cross Catholic Elementary School, Sacred Heart Catholic School and St. Joseph Catholic School. A spacious, updated home in a quiet LaSalle setting with convenient access to recreation, schools, amenities and major transportation routes. (id:63693)
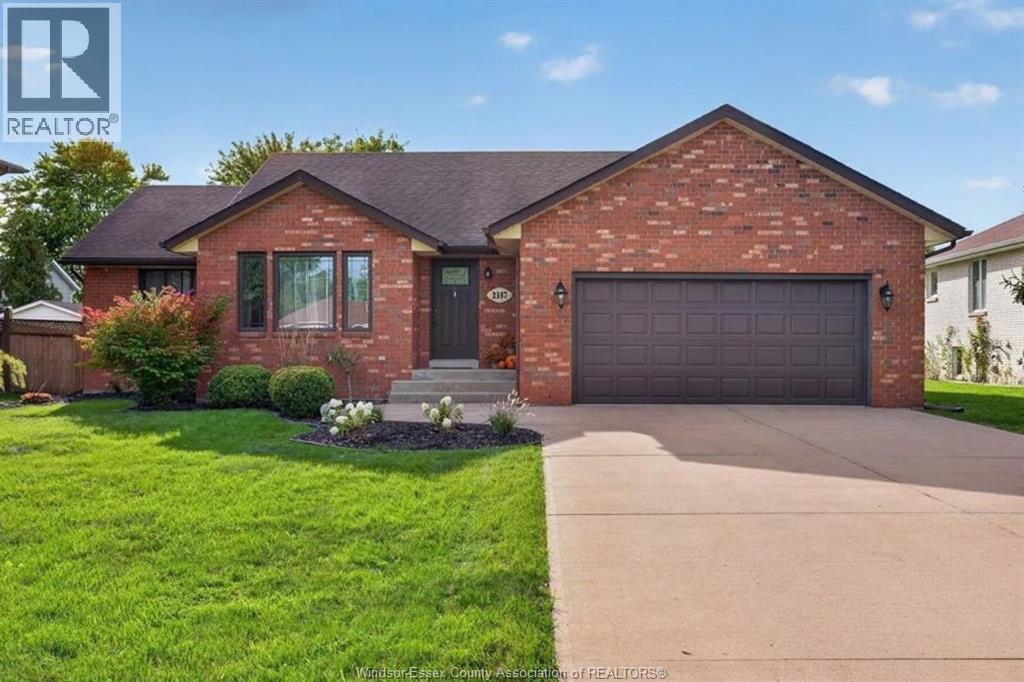
2357 Docherty Drive
Tecumseh, Ontario
Fantastic location for this sprawling full brick ranch on an estate sized lot in Tecumseh/Sandwich South. Featuring 3 bedrooms and 1.5 baths and over 3,600 square feet of living space. Fully finished basement with a family room, games area, bar, workshop and an office. A superb family home within walking distance to McAuliffe park and walking trails, St. Peter grade school and Tecumseh Vista Academy. (id:63693)
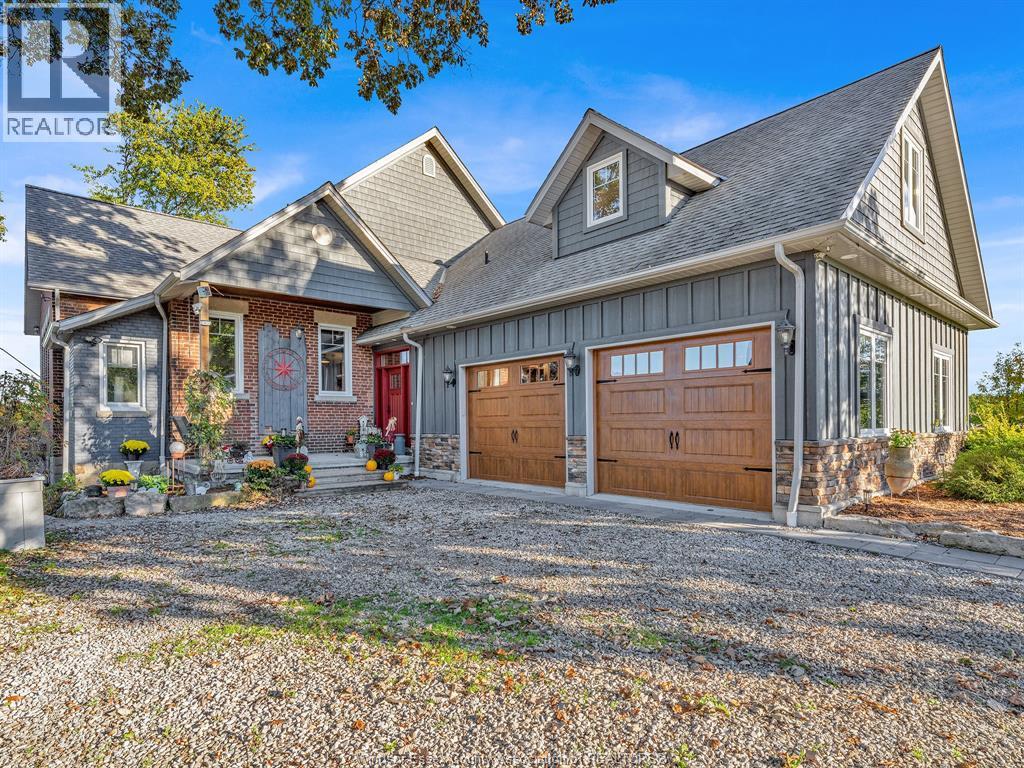
414 Elmstead
Lakeshore, Ontario
Welcome to your next chapter at 414 Elmstead, a rare opportunity to own a piece of local history. Once a one-room schoolhouse transformed into an exceptional 3-bedroom, 3-bathroom home. Rich in character and craftsmanship, this property seamlessly blends timeless charm with modern living. The impressive great room offers an inviting space for family and entertaining, while the open kitchen with oversized 11-foot island provides ample workspace. The spacious primary suite boasts an ensuite and walk-in closet. A finished basement provides flexible additional living space. Set on a large landscaped lot, the outdoor space features extensive decks and patios, an in-ground sports pool and pool house. Multiple sheds and storage buildings provide abundant work space, including a large 2-bay heated workshop and greenhouse. Ideally located close to all amenities, this remarkable property showcases true pride of ownership and thoughtful attention to detail throughout. Truly a one of kind home. Septic system will be pumped out and pool closed prior to closing. Attached garage is heated, workshop garage (2026) has split unit. Sump pump has battery back up & water alarm. When basement was completed all floors and walls were spray foam insulated and delta waterproofed. Pool uses UV filter (2026). Compost pot recessed in kitchen island countertop. A large portion of the wood used in the home has been milled from trees on the property. Lift in garage and sauna inclusions are negotiable. (id:63693)
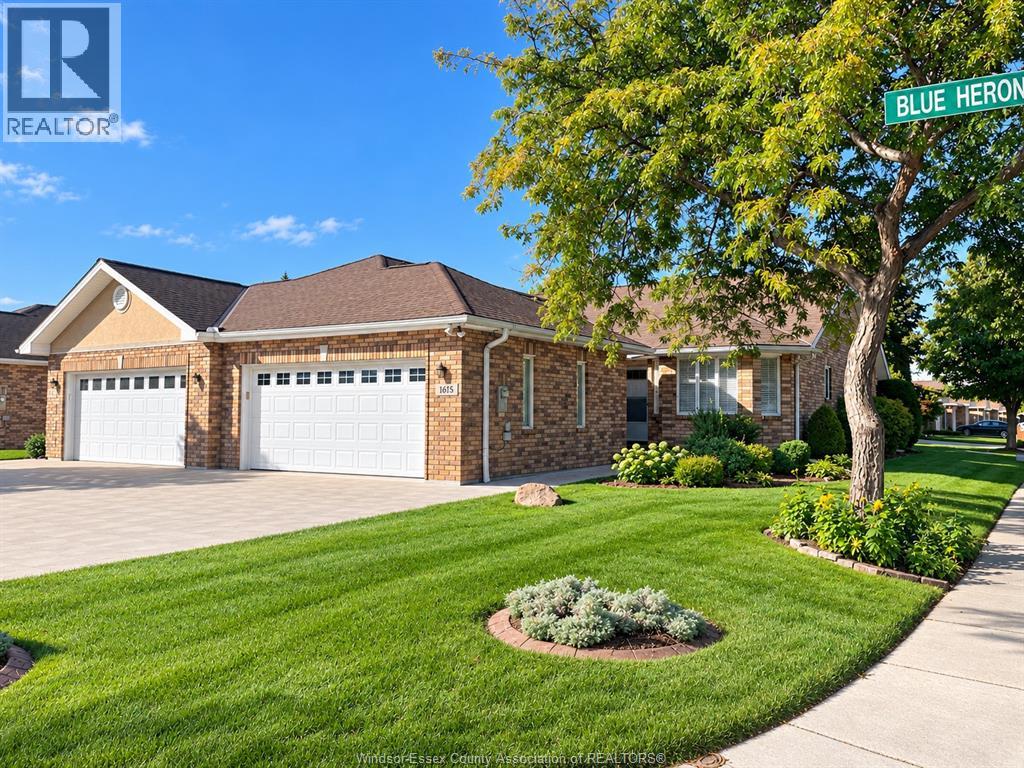
1615 Blue Heron
Windsor, Ontario
Spacious townhouse offering comfortable main floor living with plenty of additional space downstairs. The bright open main level features a welcoming foyer, generous living and dining areas a well appointed kitchen with breakfast area and convenient main floor laundry. The primary bedroom includes a walk-in closet and ensuite bath with jetted tub and separate shower. Th lower level has a large family room, spare bedroom and full bath. The unit is located directly across the street from a walking/jogging trail and children's play area giving you an open park-like view right outside your front door. All photos have been AI staged. No room sizes, layout, or colors have been changed. Association fee is $110.00 Offers on Tuesday, October 13th. The Seller reserves the right to accept or reject any offer. (id:63693)