

2600 Sandwich West Parkway Unit# 311
Lasalle, Ontario
Welcome to the Crossings at Heritage! Experience luxury living without the luxury price in this brand new, never occupied, 2 Bed /2 Bath open concept Petretta built condo in the heart of LaSalle. Combining modern function with clean design, this unit boasts pre-engineered hardwood and porcelain throughout, custom cabinetry, quartz counter tops, upgraded lighting and a stainless steel appliance package. Additional features include a glass balcony with gas line for a BBQ, in-suite stackable washer and dryer, storage and parking space with the option to purchase a garage. This secure building is in one of LaSalle's most desirable and fastest growing areas. Minutes to all essential amenities, St Clair College, the 401 , Outlet Mall, schools, trails, parks and a short walk to the newly developed Shoppes at Heritage, boasting a new grocery store, Shoppers, restaurants and much, much, more. Also available for lease! (id:63693)

117 Hazel Crescent
Kingsville, Ontario
This gorgeous, modern 2-storey is situated on a 60 x 125.78 foot lot in Kingsville. Main level features spacious family room with electric fireplace, dining room with sliding doors leading to covered rear patio, and beautiful kitchen with large island, quartz countertops & pantry. Spacious second level includes finished laundry room conveniently located next to 3 bedrooms and 2 full baths. Beautiful primary suite includes walk-in closet & 4 piece bath with 2 vanities and large walk-in shower. Fully finished basement features spacious family room with electric fireplace, wet bar & 4 piece bath. This property also includes an appliance package, tray ceilings with recessed lighting, 24'8"" x 26'9"" two car garage and covered patio area. Great location close to downtown Kingsville, Golf Courses, Lake Erie, the new JK-12 Erie Migration District School and Kingsville Arena & Sports Complex (Pickleball, Tennis, Soccer Fields & Baseball Diamonds). Other 2-storey and ranch models available! (id:63693)
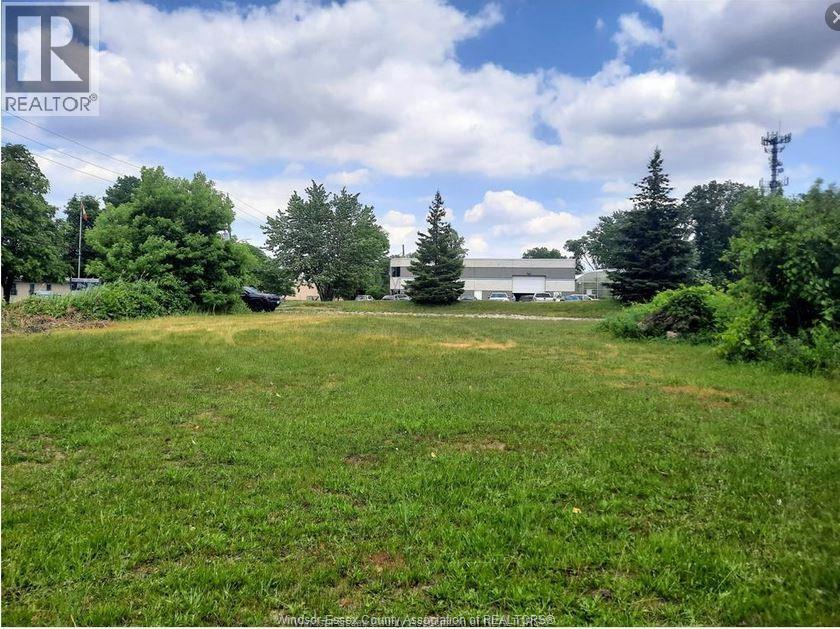
V/l Continental
Windsor, Ontario
STRATEGIC LOCATION AT INTERSECTION OF NEW HON. HERB GRAY PARKWAY AND E.C. ROW EXPRESSWAY. EASY ACCESS TO HIGHWAY 401. MD2.1 ZONING ALLOWS FOR MANY USES. SERVICES AT ROAD. (id:63693)
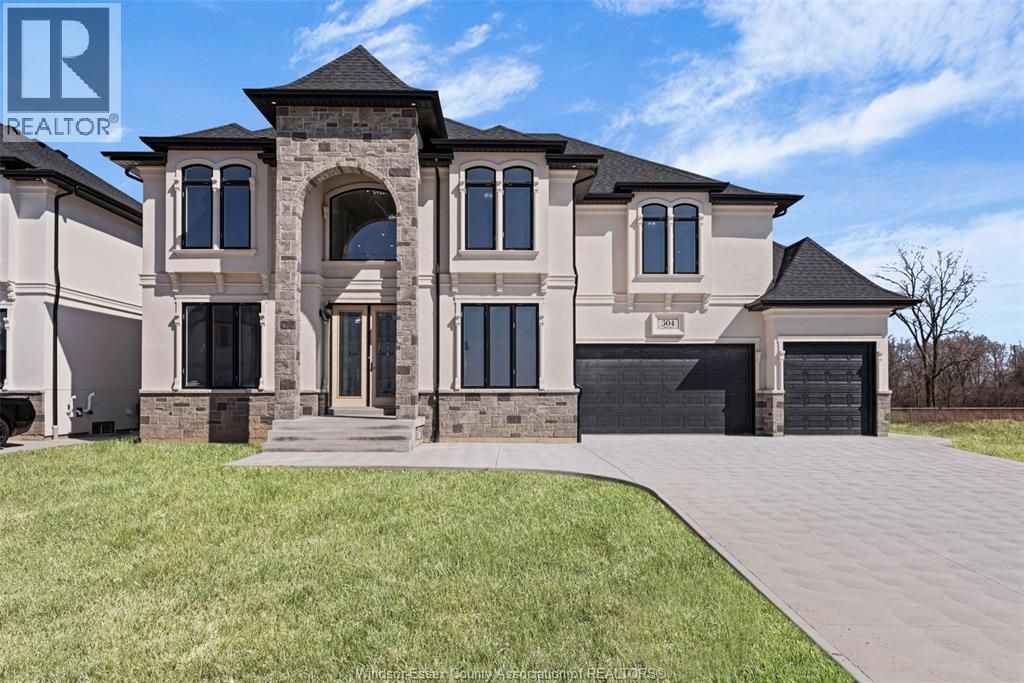
322 Benson
Amherstburg, Ontario
Backing onto Pointe West Golf Club, this brand new, 2 storey massive home(3,482 sq.ft) is sure to impress. Enter through the double front doors and you'll find a bright living room with 17ft ceilings, gas FP and expansive wainscoting, an inviting dining room, breakfast area with access to a covered patio, a functional kitchen with w/ quartz counter tops, a bedroom and a 3 PC bath. The second story offers two suites each with an ensuite bath, 2 additional bedrooms, a 5 PC bath and laundry room. (id:63693)
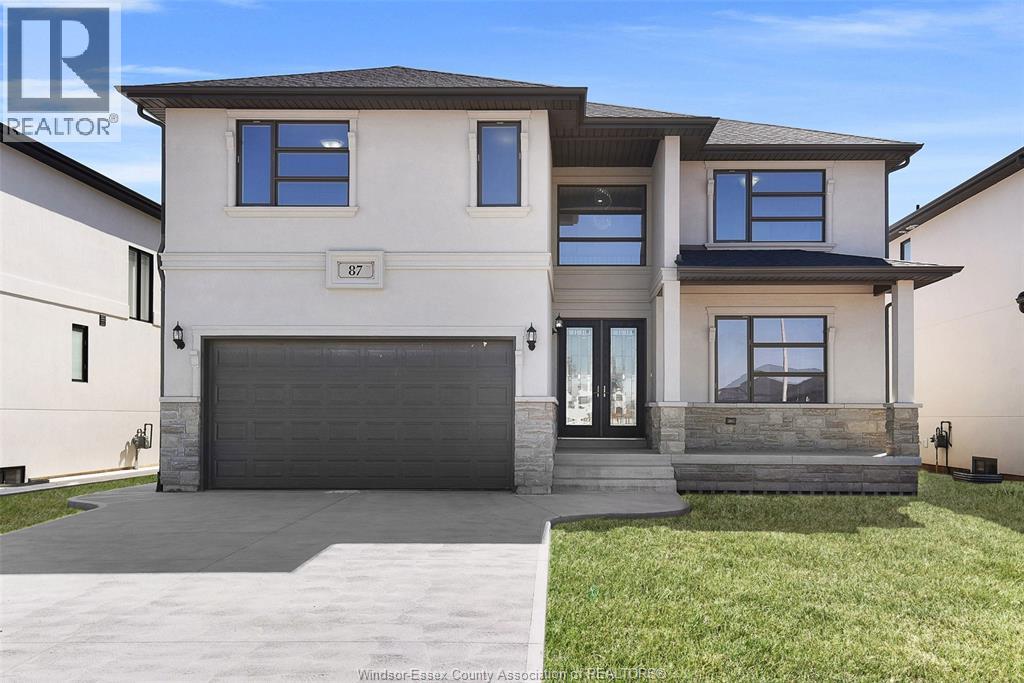
85 Kingsbridge
Amherstburg, Ontario
HADI CUSTOM HOMES proudly presents 85 Kingsbridge, a brand new, 2 storey spacious home (3,075 sq.ft) that is sure to impress. Enter through the double front doors and you will find a bright living room with 17ft ceilings and gas fireplace, a bedroom, an inviting dining room with access to a covered patio, a functional kitchen with w/ quartz counter tops and chef's pantry, and a 4 PC bath. The second level boasts 4 bedrooms, two 4 piece baths and laundry room for added convenience. (id:63693)
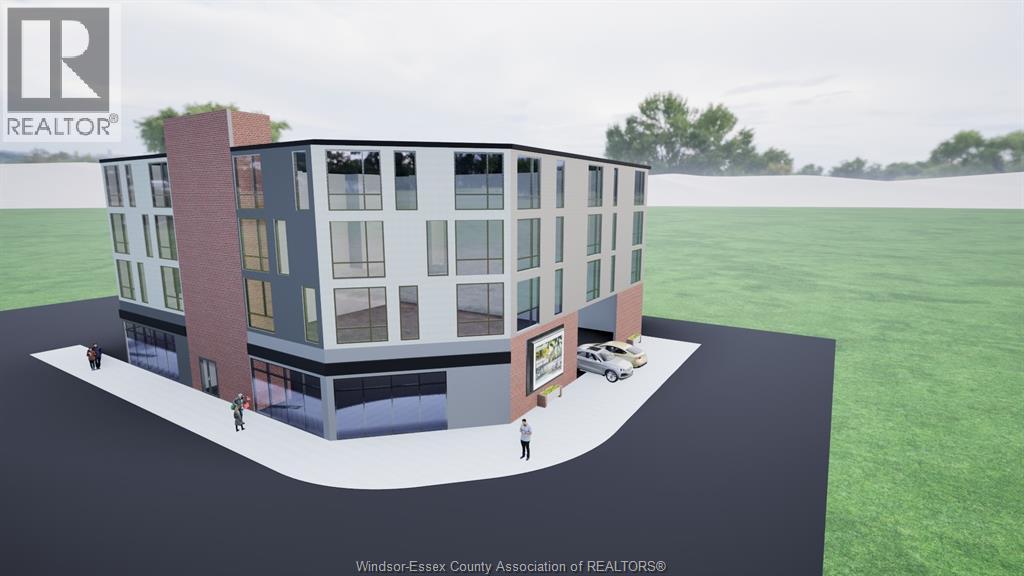
892 Wyandotte Street East
Windsor, Ontario
892 Wyandotte St E – Exceptional development opportunity in one of Windsor’s most active corridors. This vacant land is currently undergoing site plan approval for a 27-unit residential and 2-unit commercial mixed-use building. Ideally located fronting on Wyandotte St E, just steps from Walkerville, this property benefits from strong exposure, high traffic, and proximity to shops, restaurants, and amenities. Positioned in a rapidly evolving area, this is a prime opportunity for investors and developers to capitalize on Windsor’s continued growth and demand for mixed-use projects. Call Sales Representative for more information! (id:63693)
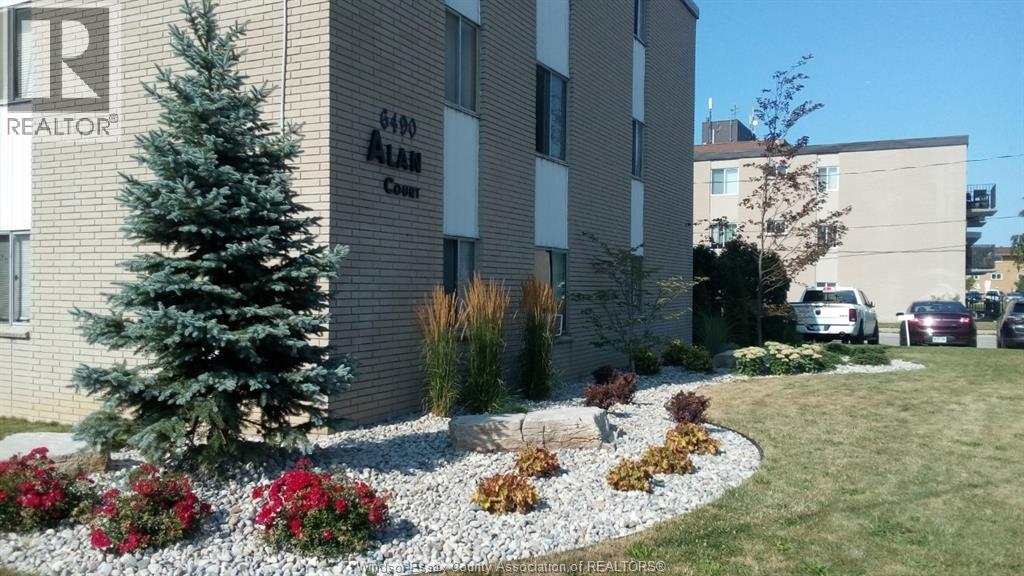
6490 Wyandotte East Unit# 210
Windsor, Ontario
SECURE, QUIET, CLEAN 1-BEDROOM APT IN EXCELLENT EAST SIDE APT. BLDG STEPS FROM METRO PLAZA. CONVENIENT BALCONY IN UNIT. ON BUS ROUTE. HEATING IS INCLUDED. HYDRO IS EXTRA. DESIGNATED PARKING SPOT INCLUDED. MIN ONE-YEAR LEASE. CREDIT REPORT, EMPLOYMENT INCOME, 1ST & LAST MONTH RENT ARE MUSTS. (id:63693)
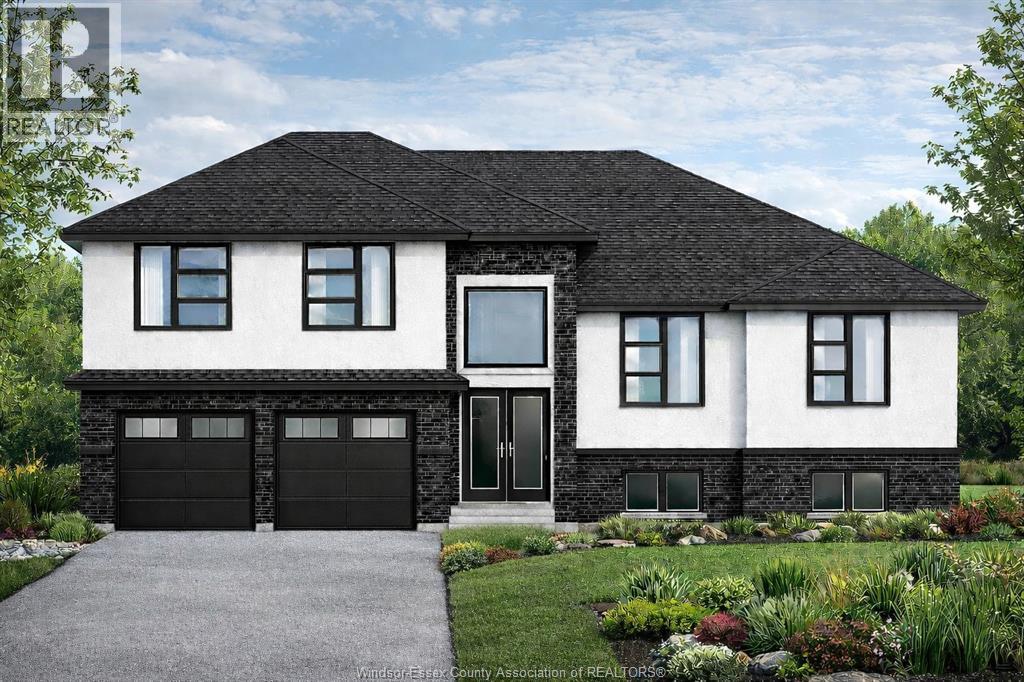
Lot 2 North Talbot
Windsor, Ontario
PRICE INCLUDES HST REBATE! NEW HOME OPPORTUNITY BUILT BY J RAUTI CUSTOM HOMES in the brand new ""The Estates at Southwood Lakes"" project. This spacious Raised Ranch Bonus Room with a finished basement offers an efficient layout, making it the perfect entry-level brand new home. With 6 beds and 3 full baths, including an ensuite, this design provides comfort and convenience for modern living. Enjoy a large kitchen with pantry, granite or quartz countertops, premium hardwood and porcelain tile flooring, and abundant windows that fill the home with natural light. The lower level offers 2 beds, a full bath and a large recreation space. The 2 car finished and insulated garage adds functionality, while the 60ft frontage, large driveway, and privacy with no rear neighbors makes this property truly exceptional. ASK ABOUT 3rd CAR GARAGE. TAKE ADVANTAGE OF THE 7yr TARION WARRANTY! (id:63693)
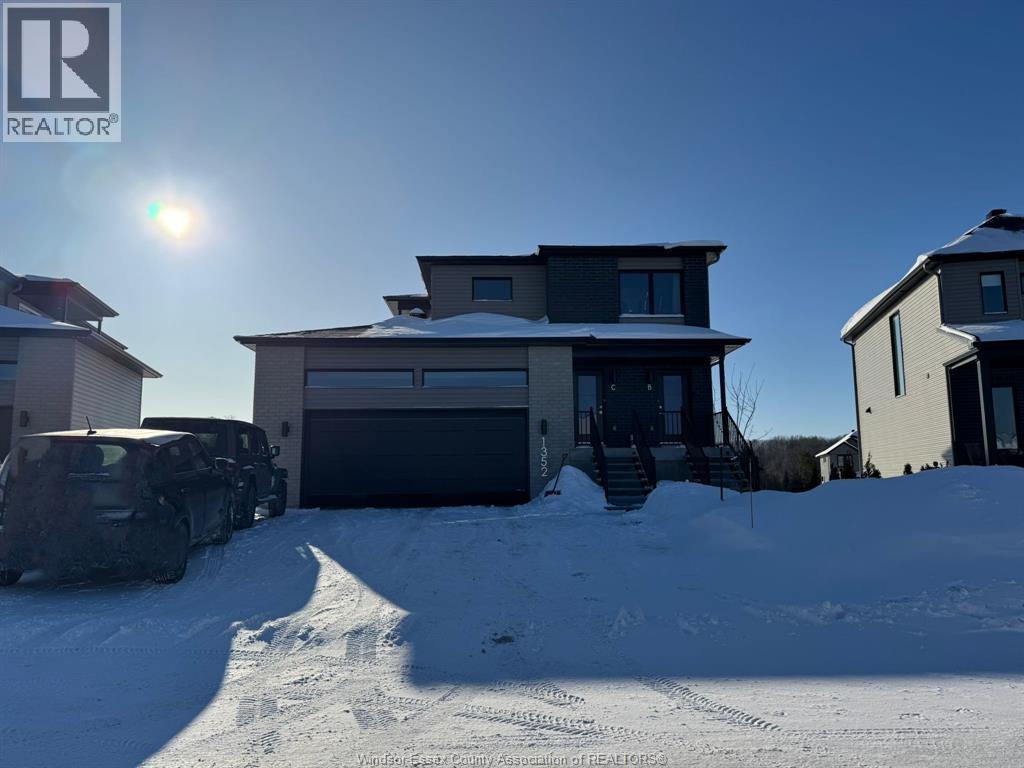
1352 Diamond Street Unit# C
Rockland, Ontario
Experience modern living in this brand-new 3-bedroom apartment located in a newly built triplex (2025) in the heart of Rockland. This bright and spacious ranch-style unit (no basement) features a thoughtfully designed open-concept layout ideal for comfortable everyday living and entertaining. The stylish kitchen offers modern cabinetry, quality appliances, and generous counter space, flowing seamlessly into the dining and living areas to create a welcoming space for family and guests. The unit also includes the convenience of in-unit laundry with washer and dryer. This energy-efficient home includes one garage parking space and two outdoor parking spaces. Ideally located in a family-friendly neighborhood close to parks, schools, and local amenities, offering both comfort and convenience. Included appliances: Fridge, stove, dishwasher, washer and dryer. Tenant pays: Water, electricity, and gas (hot water). Pets: Generally no pets, however one small dog or cat may be considered. A great opportunity to enjoy brand-new construction and modern living in Rockland. (id:63693)
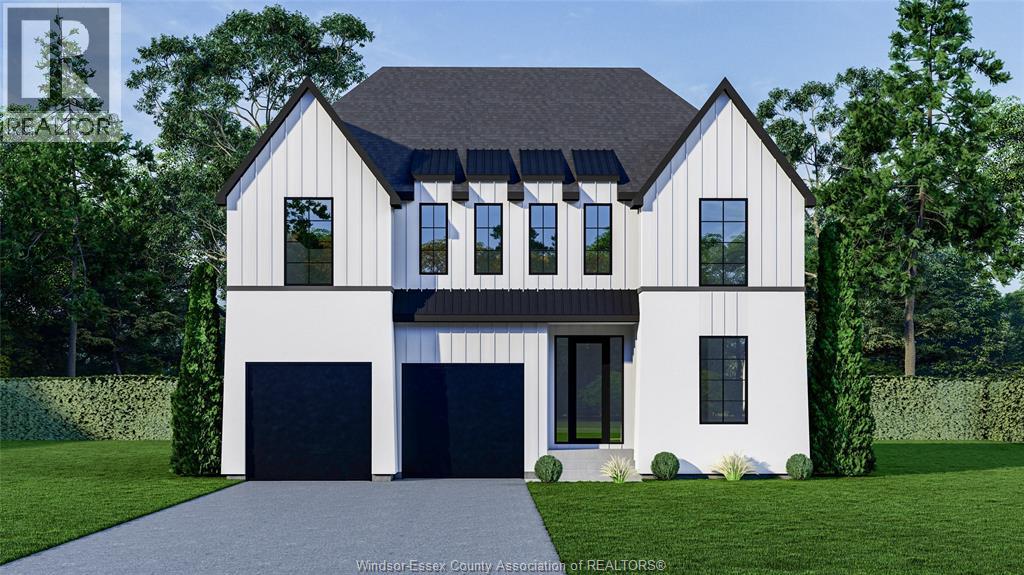
635 Summit Street
Lakeshore, Ontario
The Sterling by LG Homes is a modern farmhouse-inspired two-storey in Lakeshore, offering approx. 2,600 sq ft of thoughtfully designed living space. Featuring a bold exterior, oversized windows, and a bright, open-concept layout, this home blends clean lines with warm, refined finishes. The main floor includes a dedicated office and spacious living areas, while the second level offers 4 bedrooms including a primary suite with walk-in closet and ensuite. Built for both everyday living and elevated style in a desirable, growing neighbourhood. (id:63693)
1434 Mersea Rd D
Leamington, Ontario
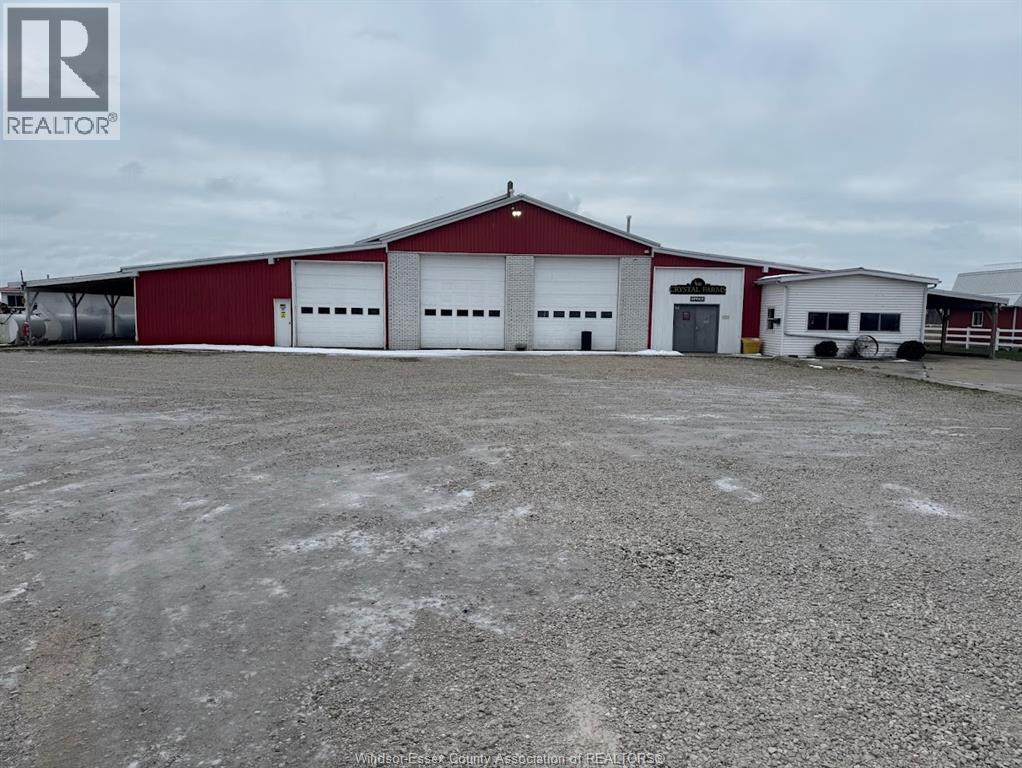
Well-maintained 21,280 sq. ft. industrial warehouse offering a functional open floor plan suitable for a wide range of industrial and storage uses. Offered at $7.50 per sq. ft., this property provides excellent flexibility for tenants requiring efficient, unobstructed space. Ideal for warehousing, distribution, light manufacturing, or logistics operations. Lease terms and occupancy to be negotiated. Contact Listing Agent for additional details or to schedule a private showing. (id:63693)
1702 Caille Avenue
Lakeshore, Ontario
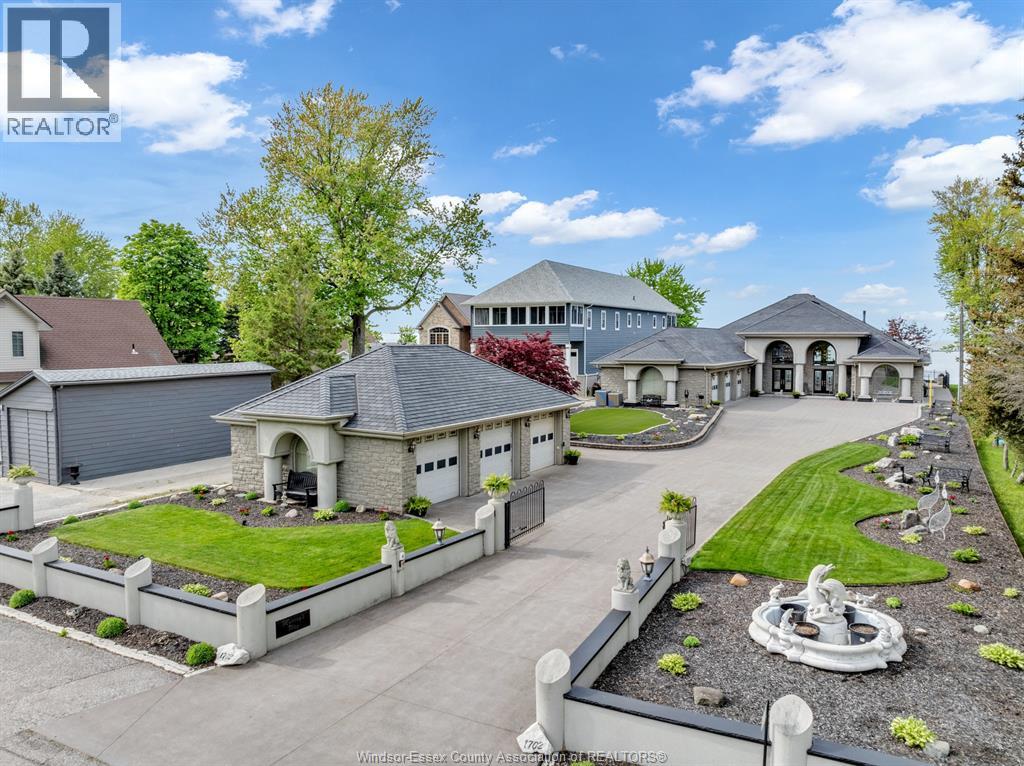
Absolutely stunning lakefront ranch offering unparalleled waterfront living. This approx 3600sq foot property with soaring 30 foot ceilings and in floor heating was designed with attention to detail and quality craftmanship throughout. Nestled on a sprawling plot of land (80x295 feet) with full breakwall, this home has breathtaking view of Lake St.Clair. The home boasts an open concept design with large windows that flood the interior with natural light showcasing the picturesque scenery. You walk into the home into the spacious foyer, large gourmet kitchen with an island and a spacious living room ideal for entertaining with a 30 foot oak bar which seats 9. Bar is fully equipped with an ice maker, wine cooler, keg taps and bar fridges. The home has 3 bedrooms, 3 full bathrooms. Open the beautiful custom etched glass doors into the master bedroom with an oversized walk in closet, ensuite with a soaker tub and rain shower. The outdoor pool house is equipped with a bathroom and outdoor shower. The attached 3 car garage is complete with car wash/drainage and in floor heating. This property also has another 3 car detached garage with workshop and built in air compressor. Both garages have epoxy flooring. This executive lakefront home has a 100% stone facade, 200ft driveway and a rubber roof. Perfect for families or anyone seeking a peaceful lifestyle, this property truly embodies the essence of lakefront living. (id:63693)