
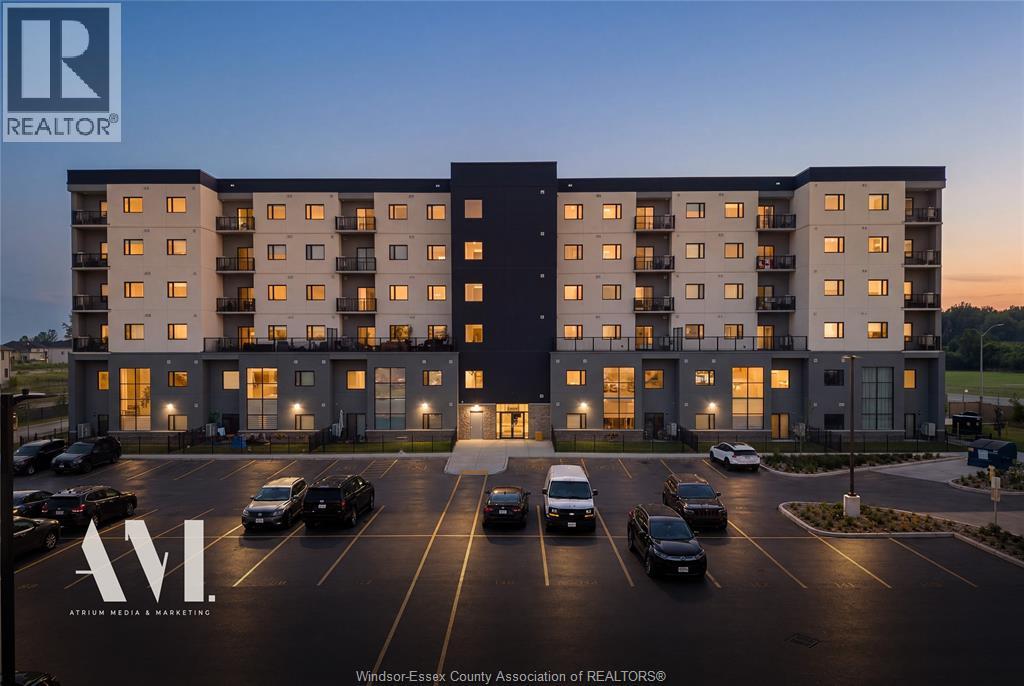
7333 Meo Boulevard Unit# 304
Lasalle, Ontario
Luxury living condominium in Lasalle! Laurier Horizons nestled beside the prestigious Seven Lakes Golf Course offers this sharp, open concept design features 2 bdrms, 2 baths (master w/5-pc ensuite & walk in closet), 2nd bdrm or study, lovely white kitchen, SS appliances, spacious eating area and a stunning island transforming everyday cooking into an absolute thrill!! Living room w/garden doors to balcony, in-suite laundry, vinyl & ceramic flooring throughout, storage locker down the hall and designated parking. Direct access to the Laurier Parkway Trail, and minutes from the Vollmer Complex, Highway 401, and the U.S. Border. Seller reserves the right to accept or decline any and all offers at their discretion for any reason. ALL OFFERS MUST INCLUDE ATTACHED SCHEDULE B. (id:63693)
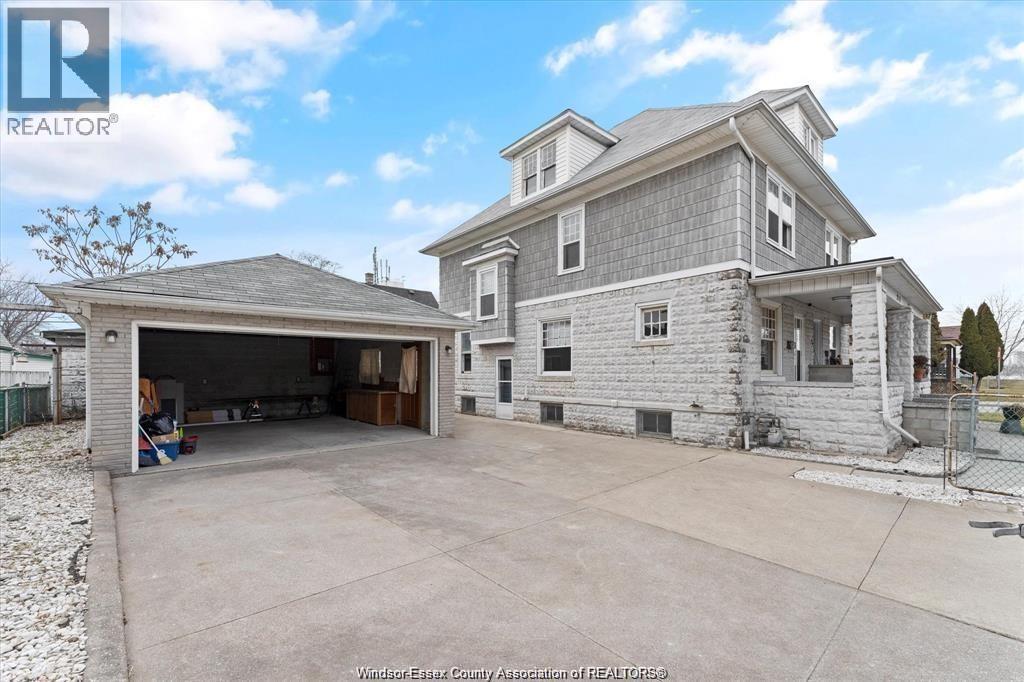
215 Pierre Avenue
Windsor, Ontario
Welcome to 215 Pierre, a 3-bedroom, 2.5-storey semi-detached home ideally located in Windsor’s downtown core, just steps from the riverfront and minutes from the University and the Casino. An excellent opportunity for investors, parents purchasing for university students, or buyers looking to capitalize on the area’s strong rental and short-term accommodation demand. The bright main floor features an open layout. Upstairs offers three spacious bedrooms and a 4-piece bathroom, while the attic provides valuable bonus space ideal for a home office, study area or additional living space. With its central location, layout and proximity to the university, riverfront, restaurants and downtown amenities, this property offers strong potential as a long-term rental or potentially a high-performing Airbnb Call today for questions or to book your showing. (id:63693)
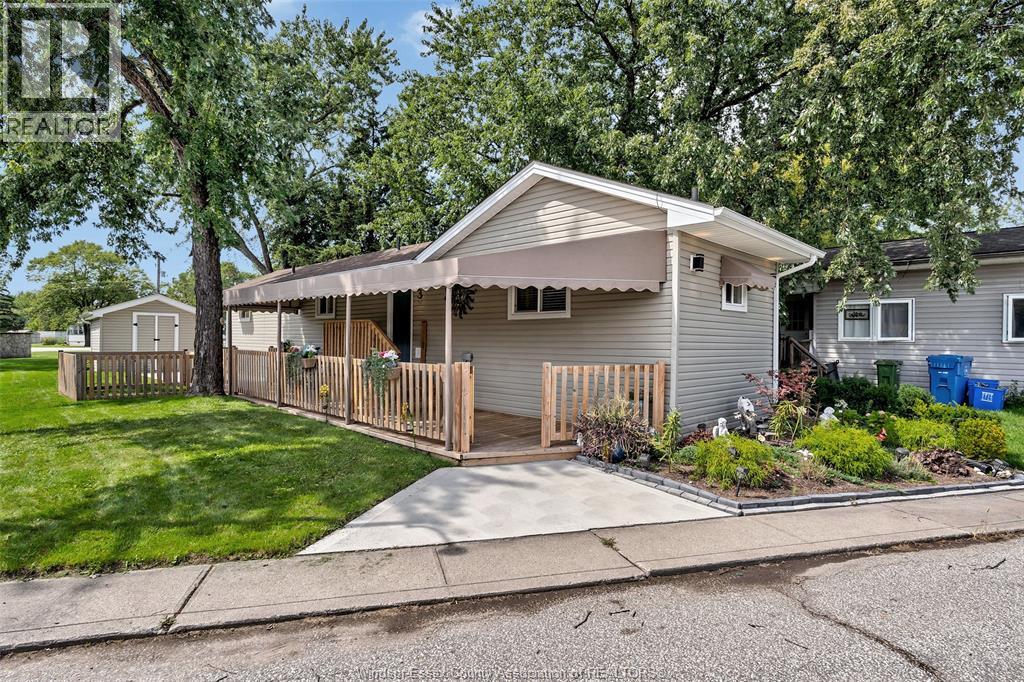
3 Robin Crescent
Lakeshore, Ontario
Well maintained in the heart of Lakeshore features 1 floor open concept living w/2 bedrooms & 2 full bathrooms. This completely renovated mobile home move in ready features include new custom kitchen with new backsplash, appliances, granite counter tops, deck (2022) insulation (2022) new hot water tanked owned, furnace & a/c(2022) roof(2022)windows(2022) siding(2022)awning(2025) Park fees are $629.58 include taxes, garbage pickup, snow removal& use of park facilities. The buyer responsible to verify fees. (id:63693)
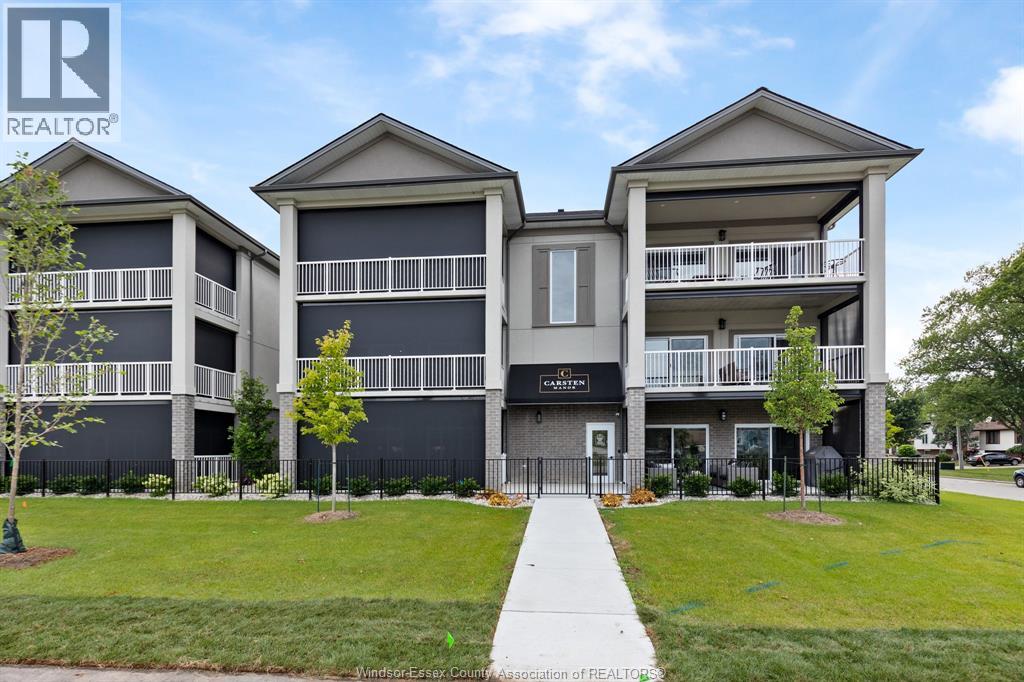
215 D Lesperance Road Unit# 201
Tecumseh, Ontario
Brand New, Never Lived In – Now Available for Lease at Carsten Manor, Tecumseh’s most unique boutique residential apartment development. With just six units in this building, Carsten Manor offers exceptional privacy, space and carefree living. Built with solid steel and concrete construction and featuring elevator access, this spacious 2-bedroom, 2-bath suite offers an incredible open-concept floor plan designed to provide the space and feel of a home, with generous living and entertaining areas, abundant natural light, excellent storage and an approximately 200 sq. ft. private patio/balcony with natural gas BBQ connection. Finished to an exceptionally high standard, the suite is completely turnkey and move-in ready. Residents also enjoy professionally maintained grounds, a covered BBQ and dining pavilion and fire-pit seating area. Ideally located close to the Ganatchio Trail, Lake St. Clair, shopping, dining and everyday conveniences. Designed for carefree, long-term rental living with flexible occupancy available. If leasing is not the right option for you, we also have two remaining suites available for purchase. Another quality development by Brotto Development Corporation and Suburban Construction & Management Ltd. — building quality since 1957. For more information, please visit www.brotto.ca (id:63693)
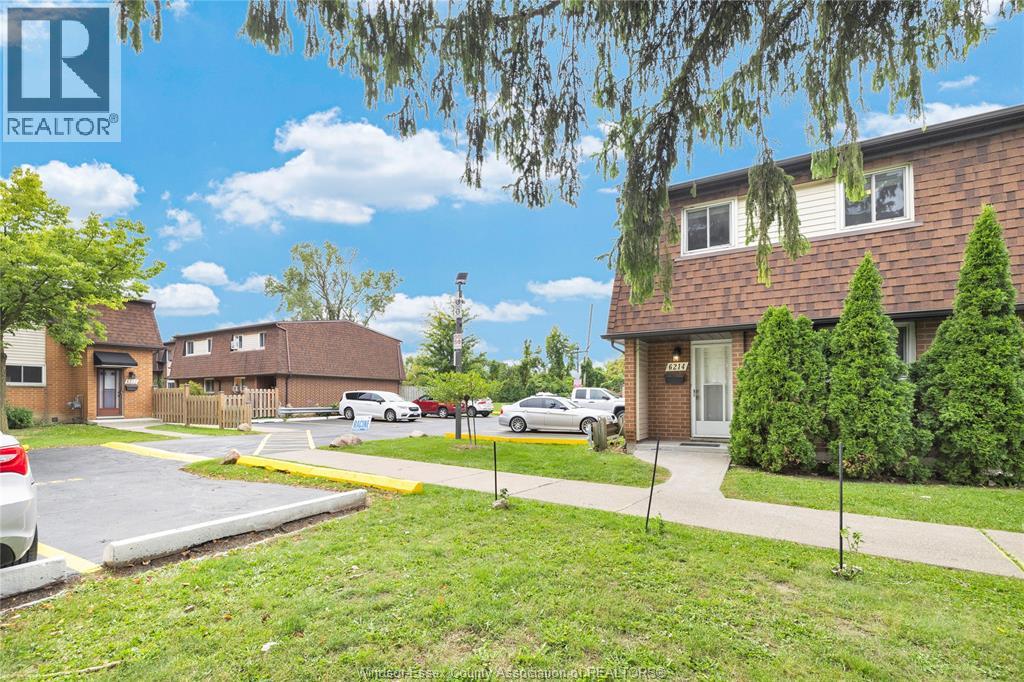
6214 Thornberry
Windsor, Ontario
Superior end unit with so many updates and a private location. Fenced, cemented backyard with gate leading to green space. A big bonus here is the parking spot right next to the unit for easy access. Brand-new energy-efficient heat pumps, plus 2 gas fireplaces. Finished basement with brand-new washer and dryer, hot water tank, new flooring, and freshly painted. Great east end community with a recreation centre with huge indoor pool and 2 meeting/party rooms. Maintenance-free with grass cut & snow removal. Rent is plus utilities. One-year lease, credit check, and first and last required. (id:63693)
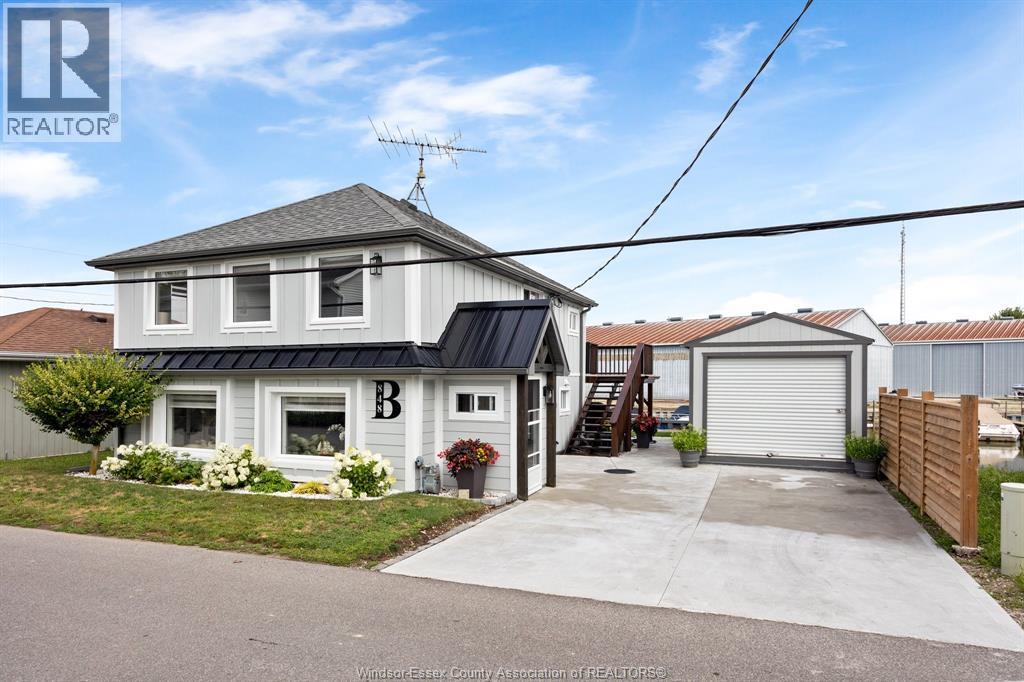
848 Cedar Island Drive
Kingsville, Ontario
Dreaming of a waterfront life in one of Kingsville’s most loved hidden gems? Welcome to Cedar Island, a rare beachside community where quiet streets, white sandy shores, canal living & a true cottage-town feel create a lifestyle that is hard to find and even harder to leave. Set right on the canal with direct access to Lake Erie and the peaceful Cedar Creek watershed, this beautifully renovated home lets you keep your boat right in your own backyard and enjoy easy days on the water, sunset cruises, paddleboarding adventures, or relaxed evenings on the deck. What makes this property even more special is the work that has already been done. The current owners have completely transformed the home inside & out, with major updates incl. new windows & doors, gorgeous flooring throughout, Hardieboard exterior, upgraded plumbing & electrical, new fencing & a new driveway. Inside, the main flr was thoughtfully redesigned into a bright, open-concept space made for easy living and effortless entertaining. The stylish KIT features modern cabinetry, stone counters, S/S appliances & a large island that anchors the heart of the home. Updated Baths, new lighting & a fresh coastal-inspired palette complete the polished interior. Outside, the improvements continue with a solid steel break wall for peace of mind, a large shed & workshop for hobbies or storage, and beach rights to Cedar Island’s stunning sandy beach. Just a short walk to Cedar Beach Yacht Club and only steps to the shoreline, this is your chance to enjoy the charm, community and one-of-a-kind waterfront lifestyle that make Cedar Island so special. (id:63693)
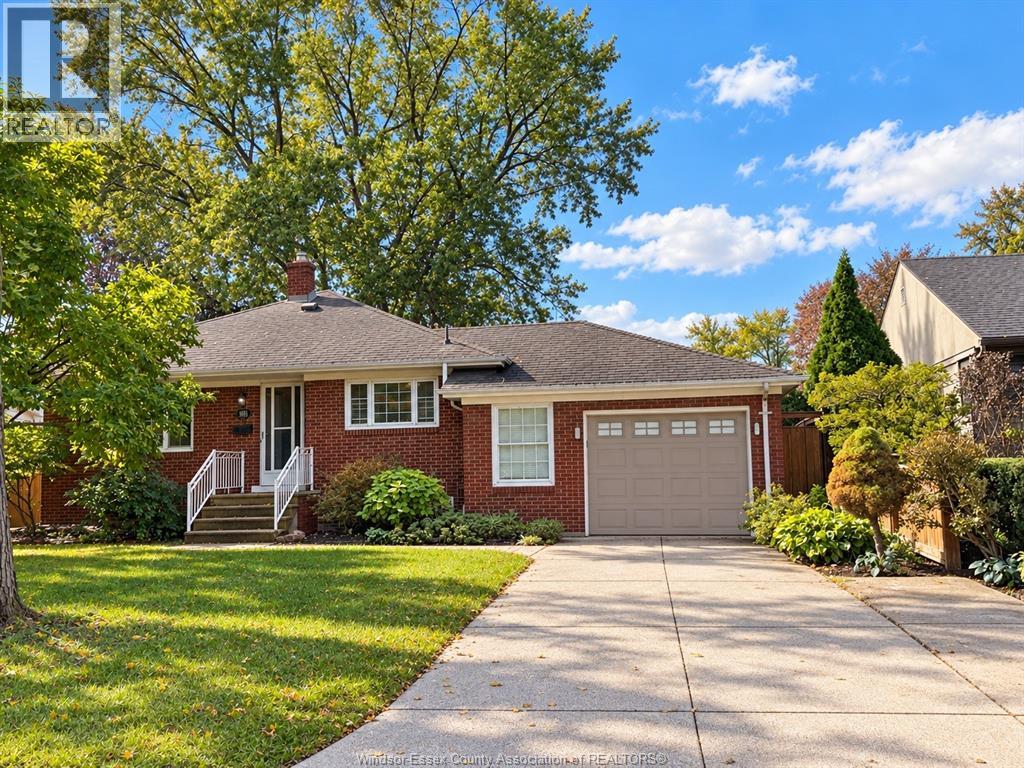
3155 Randolph Avenue West
Windsor, Ontario
Highly sought-after South Windsor location! This well-maintained ranch features a bright living room with large windows, 3 bedrooms and 1 bathroom on the main level. The finished basement offers a family room with a gas fireplace and 1 bathroom with a corner Jacuzzi tub. Attached 1.5 garage with a long, wide concrete driveway. Located within the Massey, Glenwood, and Bellewood school districts, close to parks, trails, shopping, banks, a library, restaurants, Hwy 401, and E.C. Row Expressway. Rent is $2,650/month plus utilities. Minimum 1-year lease. Rental application, first and last month’s rent, references, credit check, and employment verification required. (id:63693)
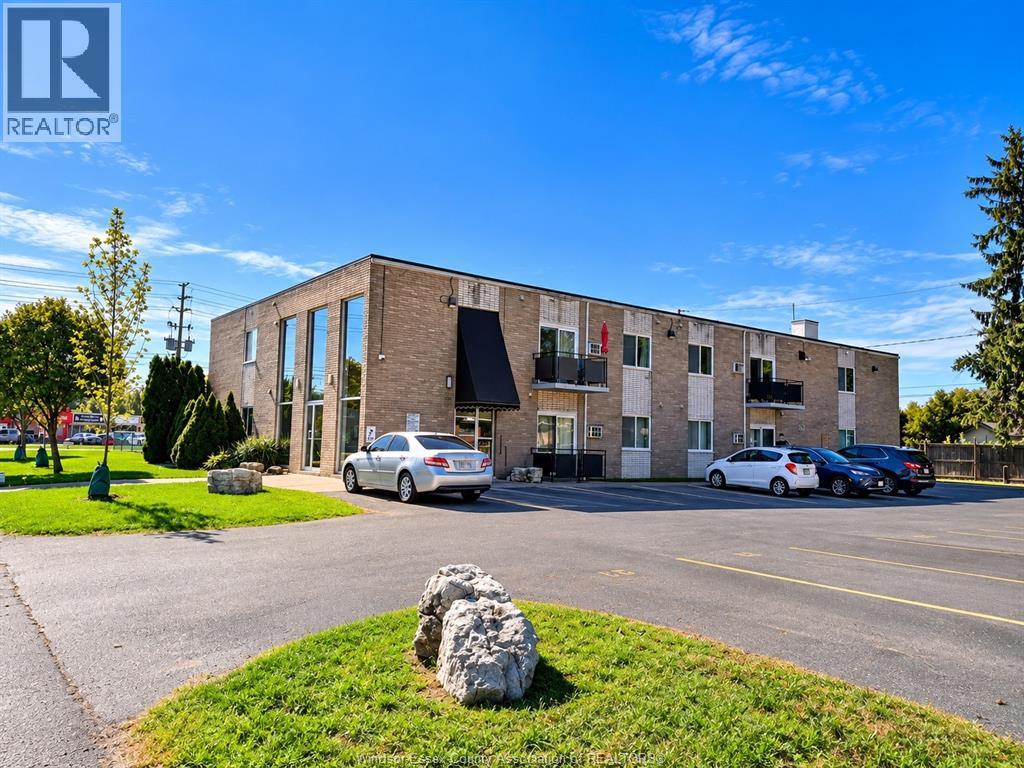
2985 Mckay Avenue Unit# 207
Windsor, Ontario
Discover comfortable, convenient living at 2985 McKay Avenue, Unit 209! Offered at just $1,550/month with ALL UTILITIES INCLUDED! This clean, spacious and well-maintained 1-bedroom, 1-bathroom unit offers a generously sized living area, large bedroom and private balcony overlooking the beautifully landscaped grounds, perfect for enjoying your morning coffee or unwinding after a long day. Enjoy the convenience of all-inclusive rent, assigned parking, on-site laundry facilities, additional storage (Unit 9) and an on-site property manager. The building features well-kept common areas and beautifully maintained gardens with outdoor seating for residents to enjoy. Ideally located just off Grand Marais Road West, directly across from a shopping plaza and close to public transit, shopping, everyday amenities and international border crossings. A fantastic opportunity for those seeking a comfortable, low-maintenance rental in a convenient Windsor location! Rental application, proof of employment and full credit report through Equifax or SingleKey required. First and last month's rent required upon acceptance. (id:63693)
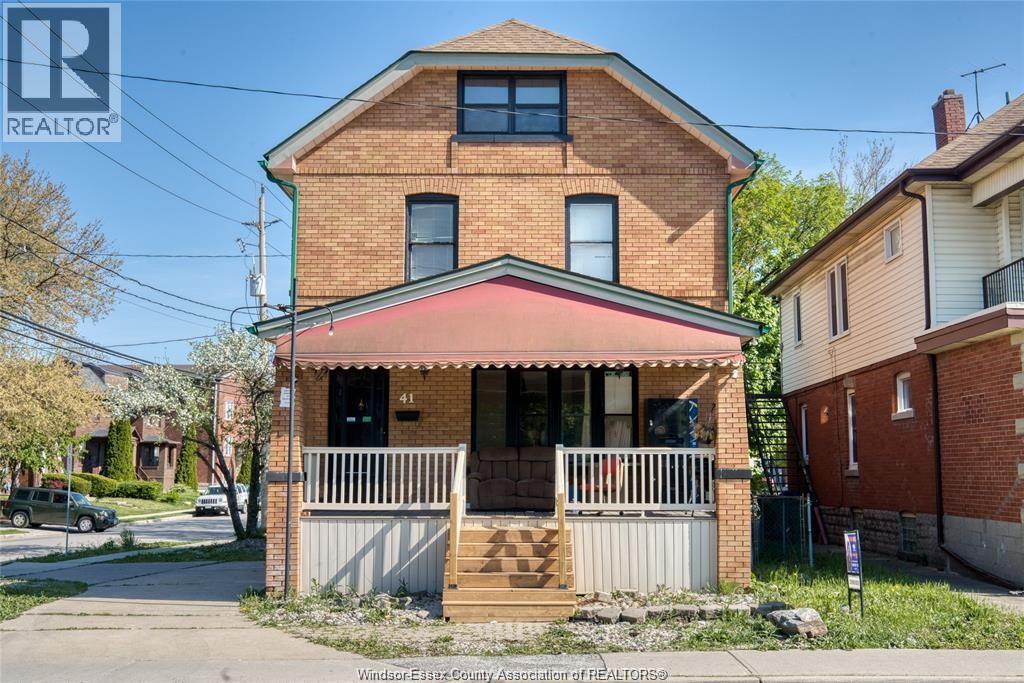
41 Giles Boulevard
Windsor, Ontario
Great Central Downtown Location! This well maintained multi-storey property offers 8 bedrooms, 3 bathrooms and 2 kitchens offering exceptional flexibility for a variety of permitted uses under CD3.2 zoning. The property includes parking for approximately 4-6 vehicles, with additional street parking available. Ideally situated close to numerous amenities, including Hotel-Dieu Grace Healthcare, the Detroit-Windsor Tunnel, St.Clair College Downtown Campus, and University of Windsor. Please allow 24 hours' notice for all showings; LTA applies. Seller is reviewing offers as they are received. Contact Listing Salesperson for additional information. (id:63693)
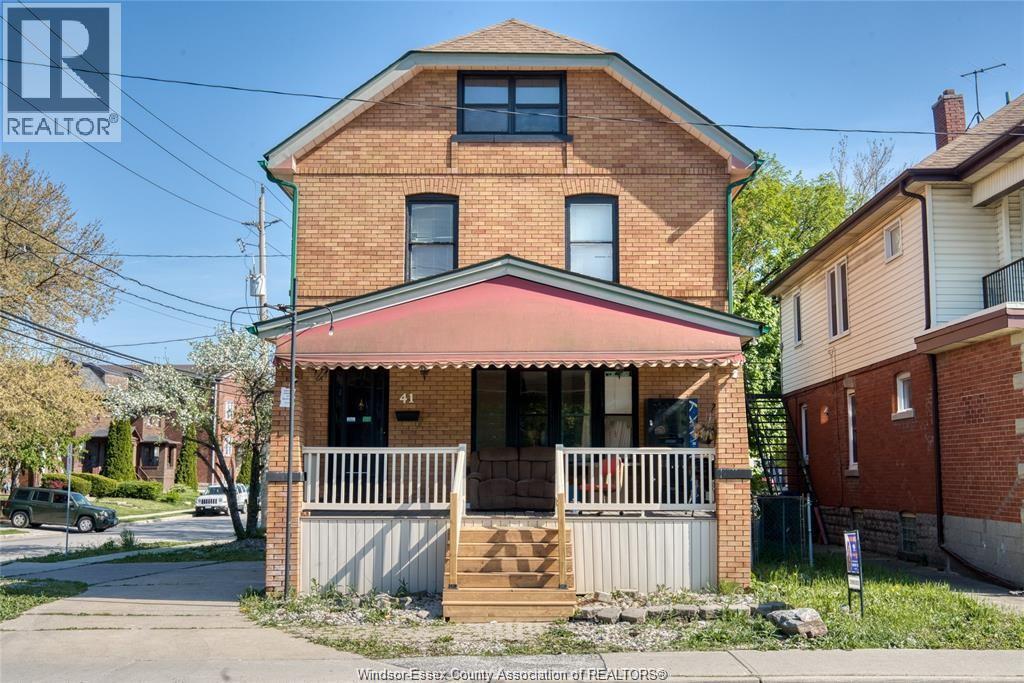
41 Giles Boulevard
Windsor, Ontario
Great Central Downtown Location! This well maintained multi-storey property offers 8 bedrooms, 3 bathrooms and 2 kitchens offering exceptional flexibility for a variety of permitted uses under CD3.2 zoning. The property includes parking for approximately 4-6 vehicles, with additional street parking available. Ideally situated close to numerous amenities, including Hotel-Dieu Grace Healthcare, the Detroit-Windsor Tunnel, St.Clair College Downtown Campus, and University of Windsor. Please allow 24 hours' notice for all showings; LTA applies. Seller is reviewing offers as they are received. Contact Listing Salesperson for additional information. (id:63693)
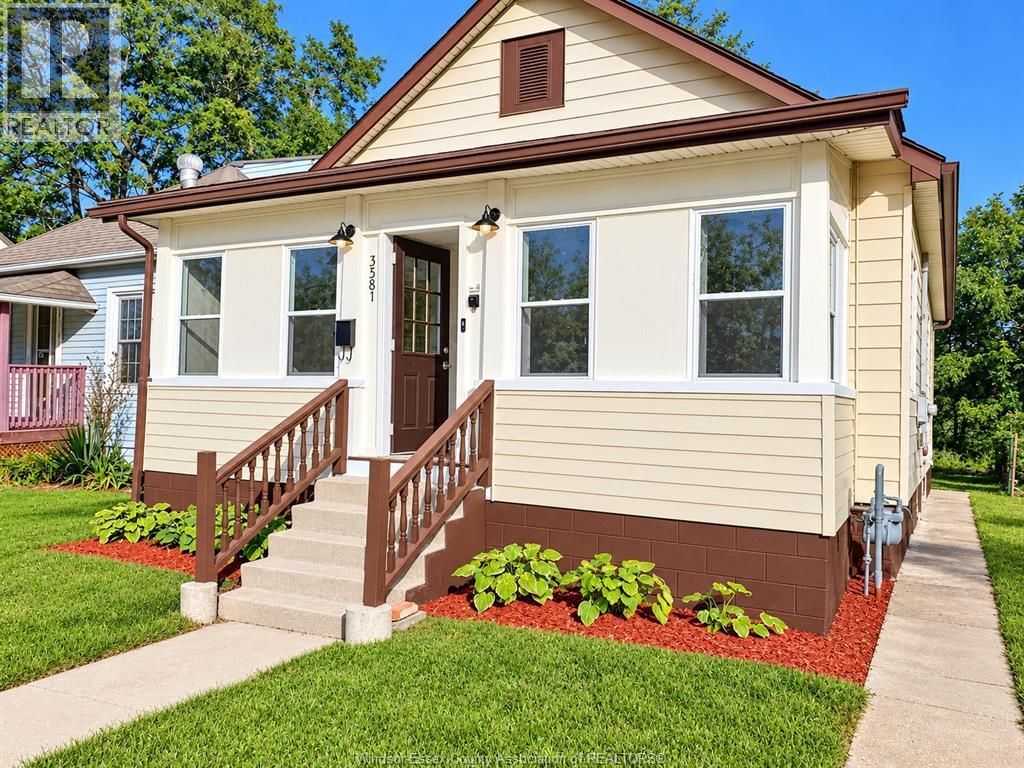
3587 Bloomfield
Windsor, Ontario
FULLY RENOVATED & MOVE-IN READY! Spacious and versatile Windsor home featuring 4+ bedrooms & 2 updated bathrooms, renovated kitchen with quartz counters, new cabinetry & backsplash, new flooring, doors, trim and modern POT/LED lighting. Modern new paint, updated windows/doors, landscaping and 3 spaces for rear parking. Fully finished Lower Level, as potential One bedroom (or current bachelor) in-law-suite from rear grade entrance with 2nd kitchenette setup (ideal for roommates valued at $1200/m potential rental income). House has finished attic with new window and reinforced flooring (can be used as possibly additional bedroom, or children's play area, or extra storage, etc.). Enjoy no rear neighbours and convenient access to Huron Church Rd, EC Row, Gordie Howe Bridge, schools, shopping and transit. Great value & location for new home owners and/or investors! (id:63693)
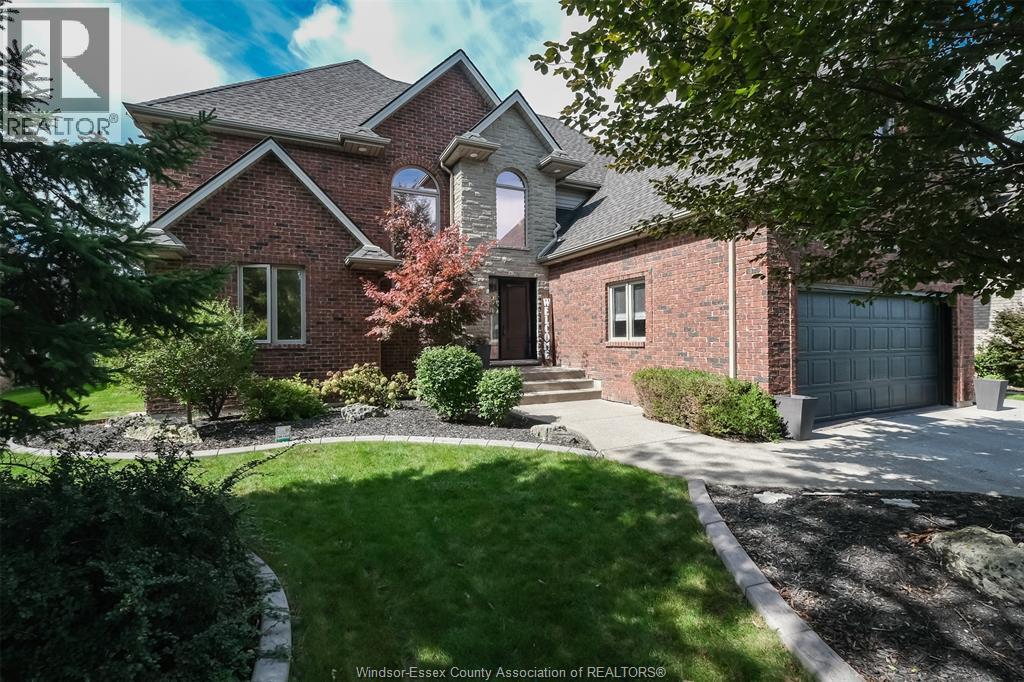
369 Pinehurst Drive
Lakeshore, Ontario
Fabulous brick and stone 2 storey home on a massive lot with heated inground pool. So much curb appeal and located in a very desirable Lakeshore residential area within the school district of Lakeshore Discovery, St. William's and St. Anne's High School. You will love the grand entrance with soaring ceilings. Enjoy the gorgeous updated kitchen overlooking the incredible backyard that is over 200 feet deep with newer covered porch, inground pool as well as a pool house! The kitchen with pantry has quartz countertops along with a large island that is perfect for entertaining. The main level has a really nice office that can be used as a bedroom as well as a 2 piece bath. The family room with lovely fireplace has large windows allowing for plenty of natural light with a view of the backyard oasis. Upstairs there are 4 bedrooms including the primary bedrooms with 2 large windows and a gorgeous 4 piece bath along with 3 other spacious bedrooms as well as an additional 4 piece bath. The finished basement offers another cozy family room with fireplace as well as 2 more bedrooms and a large fitness room that could easily be used as another bedroom. There is also a really nice 2 piece bath. Sedona air filtration system is another great feature. In total, there are 7 bedrooms and 4 bathrooms in this home! Updated include kitchen 2024, covered porch 2020, Lennox Furnace and Ac in 2020 amongst other great updates. This is the definition of forever home! Come see it for yourself! VIEW ATTACHED VIDEO! (id:63693)