
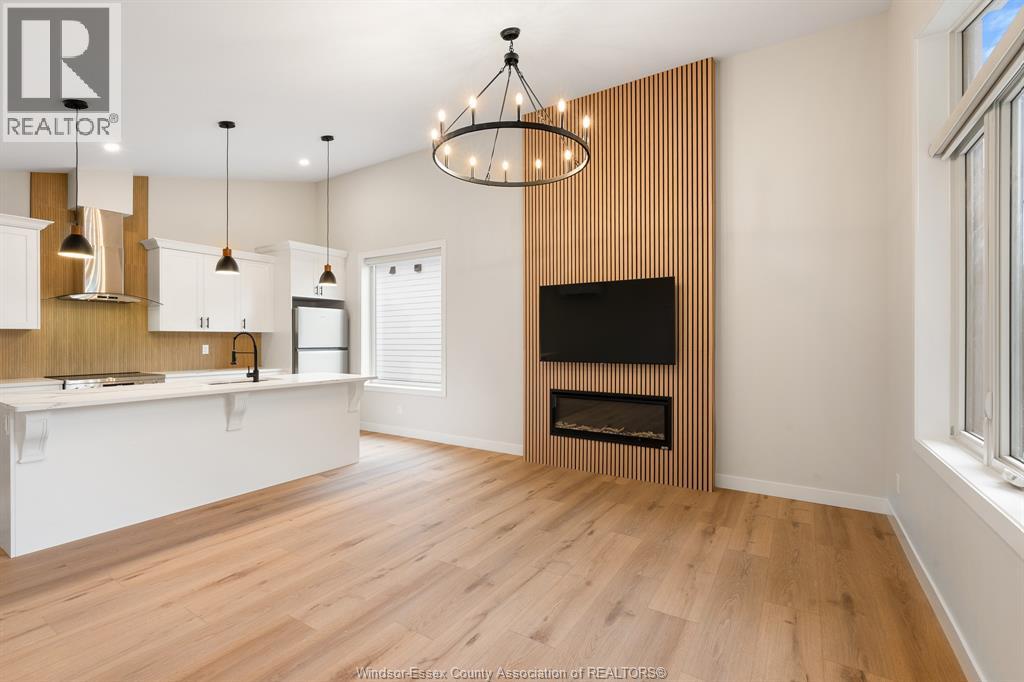
1711 Ford Boulevard Unit# 3
Windsor, Ontario
Now leasing Unit 3 at 1711 Ford Blvd in East Windsor. Brand new 2-bedroom, 1-bath upper suite within this newly constructed 6-unit development. Additional units may also be available. Features include bright open-concept living, large windows, quality finishes, in-suite laundry, storage, impressive 12' vaulted ceilings, and a large private deck ideal for relaxing or entertaining. Living area highlighted by a custom accent wall with electric fireplace with TV provided, creating a stylish focal point. Rent is $2,300/month including water, plus utilities. Electricity to be transferred into tenant's name. One on-site parking space included. Conveniently located near schools, parks, shopping, transit, and major amenities. Minimum 1-year lease. First and last month's rent required. Applicants must provide application, proof of income/funds, employment verification, credit check, and references. Landlord offering 1 month free for leases starting November 1st, 2026. (id:63693)
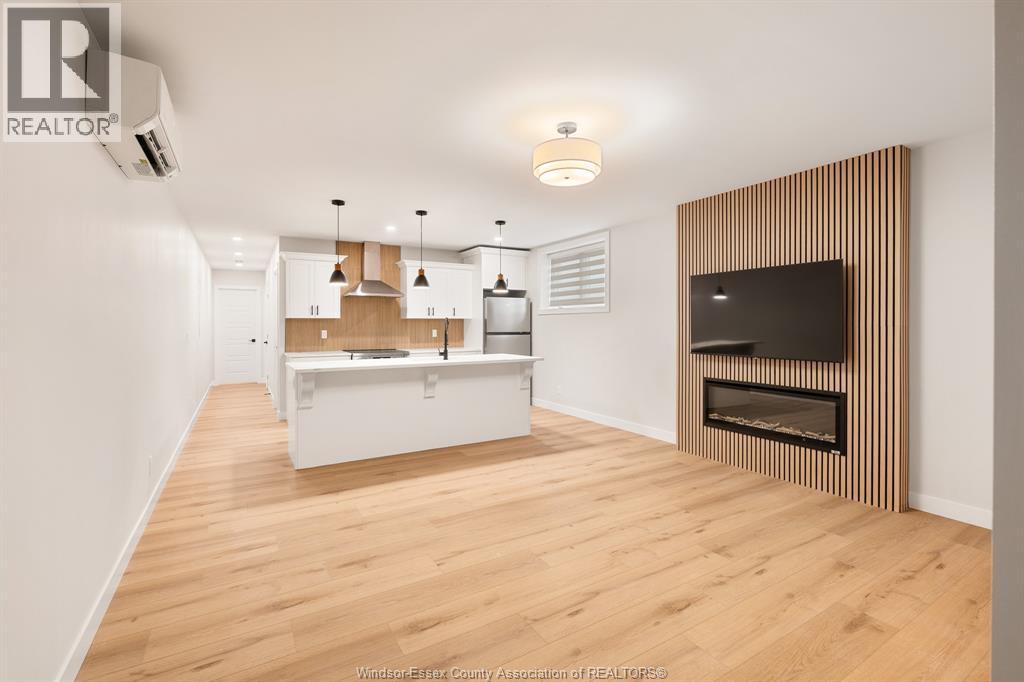
1711 Ford Boulevard Unit# 1
Windsor, Ontario
Now leasing brand new units 1711 Ford Blvd in East Windsor. Multiple units available within this newly constructed 6-unit development. Modern 2-bedroom, 1-bath suites feature bright open-concept layouts, large windows, quality finishes, in-suite laundry, storage, and thoughtfully designed floorplans. Living areas are highlighted by a custom accent wall with an electric fireplace and TV provided, creating a stylish focal point. Rents start at $2,000/month including water, plus utilities. Electricity to be transferred into tenant's name. One on-site parking space included per unit. Conveniently located near schools, parks, shopping, transit, and major amenities. Ideal for professionals, downsizers, couples, and small families. Minimum one-year lease required. First and last month's rent required. Applicants must provide application, proof of income/funds, employment verification, credit check, and references. Call today for more details. Landlord offering 1 month free for leases starting November 1st, 2026. (id:63693)
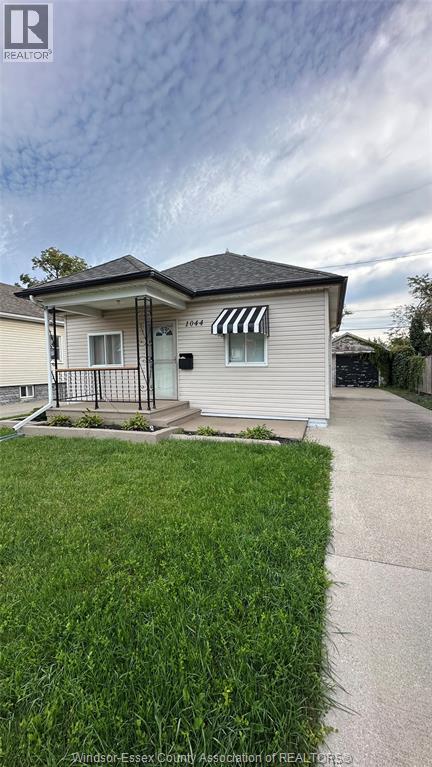
1044 Reedmere Road
Windsor, Ontario
Beautifully renovated 2-bedroom, 1-bath home in the heart of Olde Riverside! Conveniently located close to parks, schools, shopping, and more. Major updates completed in 2024, including a new kitchen with appliances, updated bathroom, flooring throughout, A/C, furnace, and more. Enjoy the added convenience of a garage and a great private rear yard. Clean, move-in ready, offering comfort and convenience for a small family, couple, or working professionals! Credit check and proof of income required with application to apply. (id:63693)
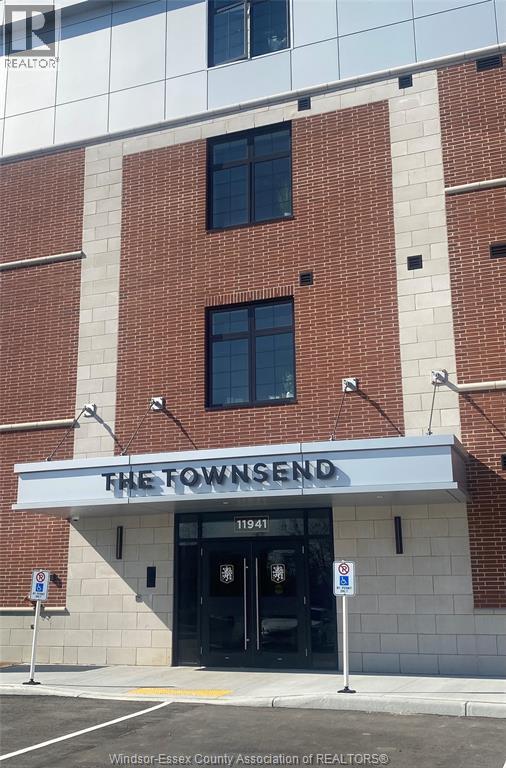
11941 Tecumseh Road East Unit# 305
Tecumseh, Ontario
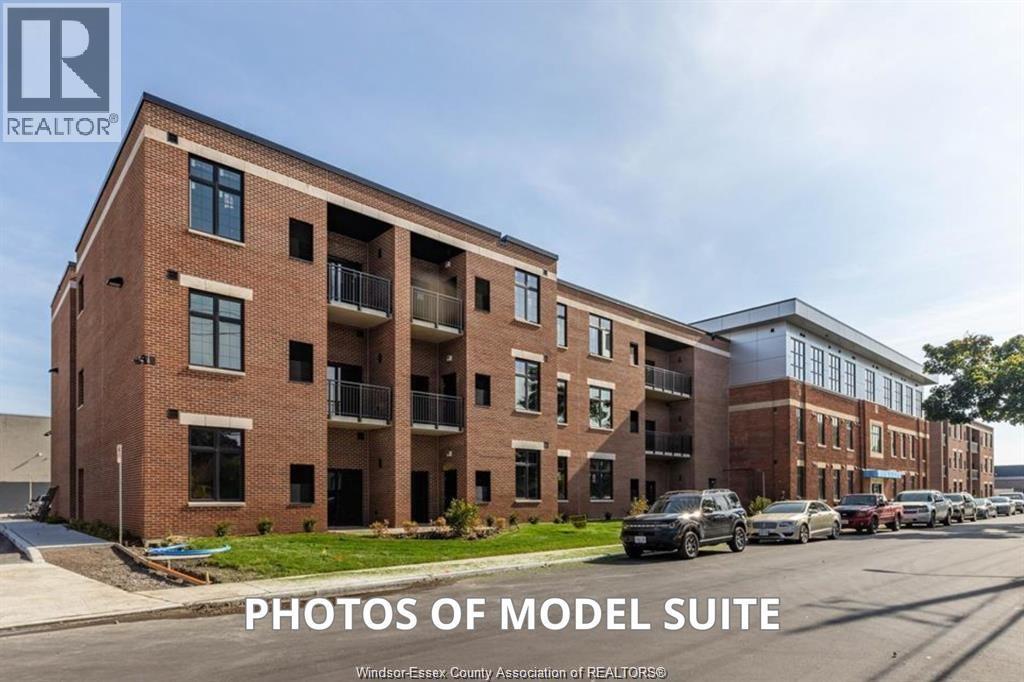
Experience modern loft-style living at The Victoria at The Townsend, a charming boutique-style rental building in the heart of Tecumseh. This stunning 1-bedroom, 1.5-bathroom suite features soaring 11-foot exposed ceilings, stylish modern finishes and a spacious open-concept layout with a large eat-in kitchen island, perfect for entertaining. Enjoy full-size appliances, convenient in-suite laundry, assigned parking, secure key fob entry and the convenience of two elevators. Ideally located just minutes from shopping, restaurants, pharmacies, public transit and the EC Row Expressway. Discover the perfect blend of style, comfort and convenience. Contact us today to book your private showing. (id:63693)
1370 Argyle Unit# 115
Windsor, Ontario
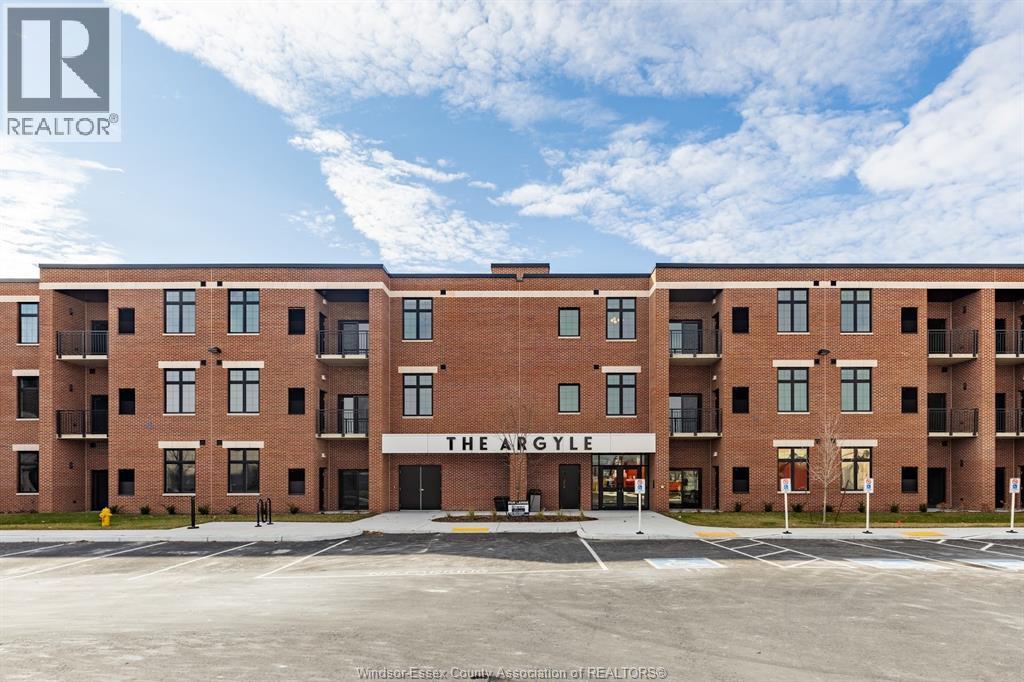
Experience loft-style living at The Oaks at The Argyle in the heart of Walkerville! This spacious suite blends modern style with the unique character of loft living, featuring soaring ceilings with exposed ductwork, large windows, sleek quartz countertops and convenient in-suite laundry. Step outside to your own private patio, perfect for morning coffee, relaxing or enjoying some fresh air. Keyless fob entry and security cameras provide added peace of mind. Plenty of free parking is available, with designated parking also available for an additional fee. Ideally located just minutes from Walkerville's popular cafes, restaurants, shops, public transit and beautiful Willistead Park. Plus utilities. Contact the listing agent for application details or to book your private showing. (id:63693)
1370 Argyle Unit# 306
Windsor, Ontario
Live in the heart of Walkerville in this stunning and exceptionally spacious 2-bedroom, 2-bathroom loft-style apartment! Soaring 11' ceilings, oversized windows and an abundance of natural light create a bright, open and airy living space with plenty of room to make your own. The modern kitchen features sleek quartz countertops and a large island that's perfect for cooking, entertaining or gathering with friends. Enjoy the convenience of full-size in-suite laundry, included appliances and blackout blinds, plus an oversized private balcony perfect for morning coffee, summer evenings or unwinding at the end of the day. Ample free, unassigned parking is available on-site, with designated reserved parking available for an additional monthly fee. Best of all, you'll be just minutes from Willistead Park and Walkerville's popular cafes, restaurants, shops and neighbourhood favourites. Contact the listing agent for application details or to book your private showing. (id:63693)
23 Malibu Drive
Leamington, Ontario
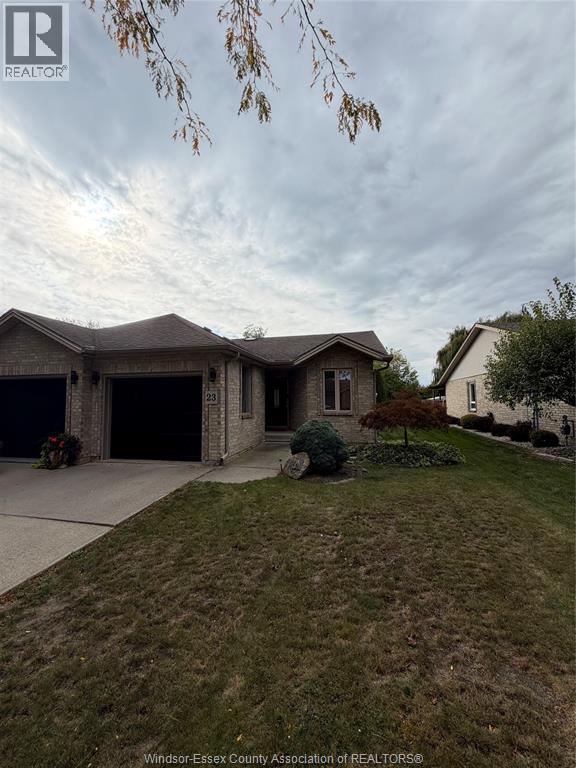
WELCOME TO 23 MALIBU DRIVE IN BEAUTIFUL LEAMINGTON! Discover the perfect combination of comfort, convenience, and easy living in this beautifully updated, move-in-ready home! Featuring 3 bedrooms and 2 bathrooms, this charming property offers a functional layout with tasteful updates throughout. Ideally located just steps from Leamington’s stunning waterfront and marina, you’ll enjoy scenic walking trails, beautiful lake views, and a relaxed lifestyle. Golf enthusiasts will appreciate the close proximity to Erie Shores Golf & Country Club, while shopping, restaurants, parks, and everyday amenities are just minutes away. Whether you’re a first-time buyer, downsizing, or simply looking for a turnkey home in a desirable neighbourhood, 23 Malibu Drive offers an exceptional opportunity. MOVE RIGHT IN AND ENJOY EVERYTHING LEAMINGTON HAS TO OFFER! (id:63693)
610 Brazil Avenue
Windsor, Ontario
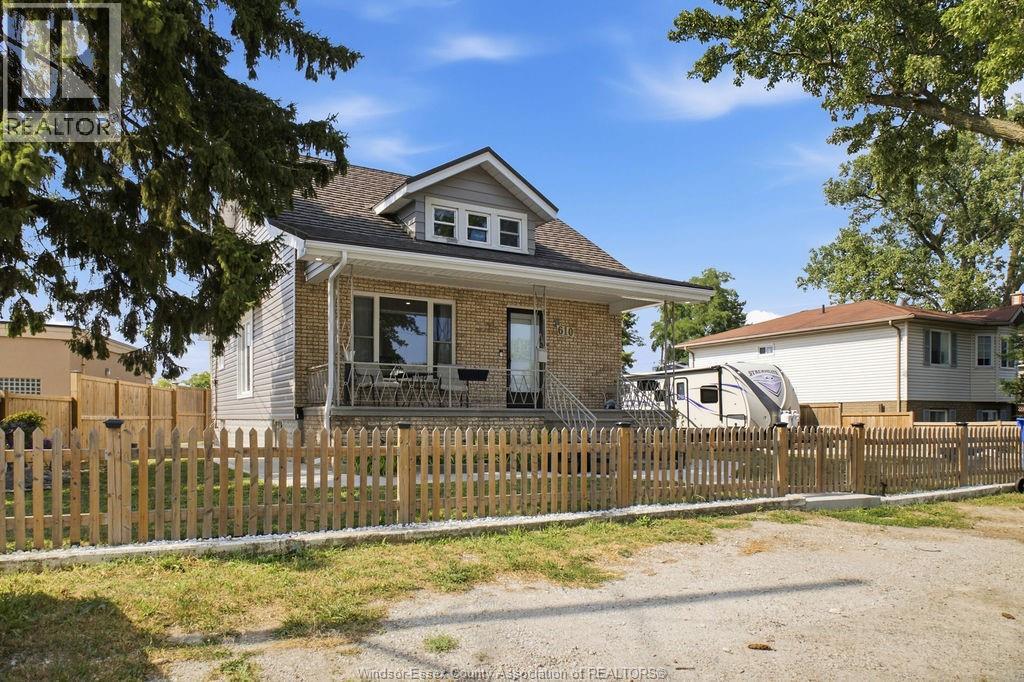
Welcome to 610 Brazil Street, where thoughtful updates meet endless potential. Situated on a rare double corner lot on a quiet street, this move-in-ready home offers 4 bedrooms, 1 updated bathroom, two main-floor bedrooms, and two upstairs. The renovated kitchen, refreshed interior, and newer main-floor windows create a bright, modern feel, while the durable metal roof adds long-term peace of mind. The unfinished basement with a grade entrance offers excellent potential for future living space or an in-law suite. Outside, enjoy ample front parking, a new rear concrete patio, and a fully fenced yard. The oversized lot may offer the opportunity for an Additional Dwelling Unit (ADU), subject to buyer verification and municipal approvals. (id:63693)
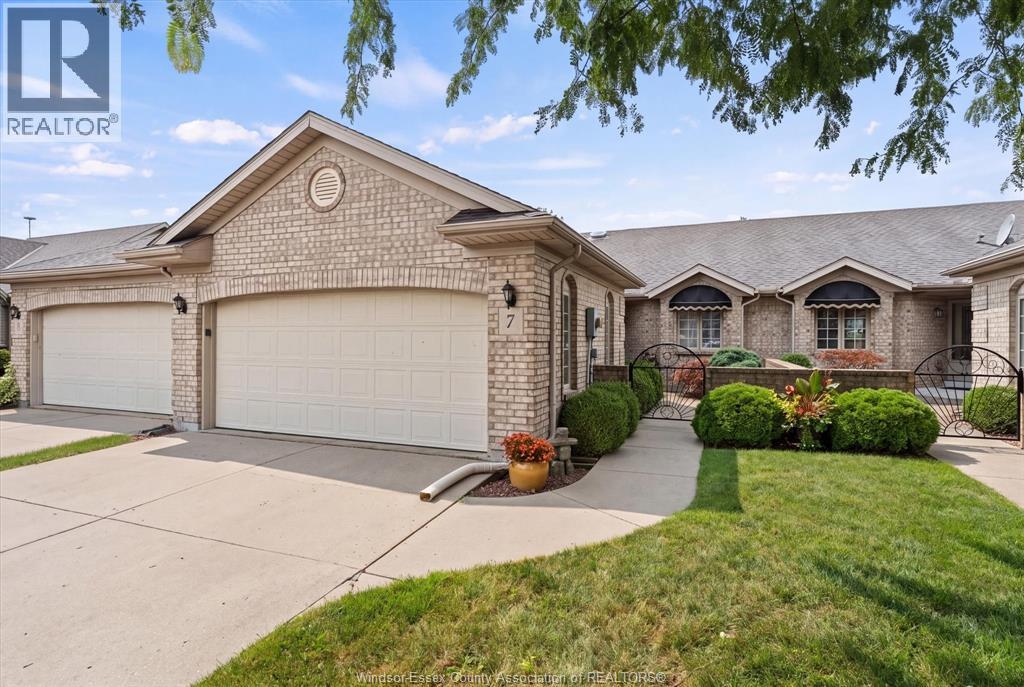
7 Cherokee Lane
Leamington, Ontario
Welcome to 7 Cherokee Lane, ideally located just footsteps from the Leamington Marina, Erie Shores Golf Course and Seacliff Beach. This extremely well-maintained freehold townhome offers 2 spacious bedrooms on the main floor plus an additional bedroom in the finished lower level, along with 2 full bathrooms including a double vanity in the primary ensuite. Enjoy vaulted ceilings throughout the main floor, a large kitchen with pristine cabinetry, all appliances included, and a beautiful, enclosed sunroom overlooking a brand-new rear deck built last year. The home features a new A/C (2025), furnace replaced in 2014, new sump pump plus a water-powered backup pump for added peace of mind. Laundry is located in the lower level with rough- ins already in place for main-floor laundry. (id:63693)
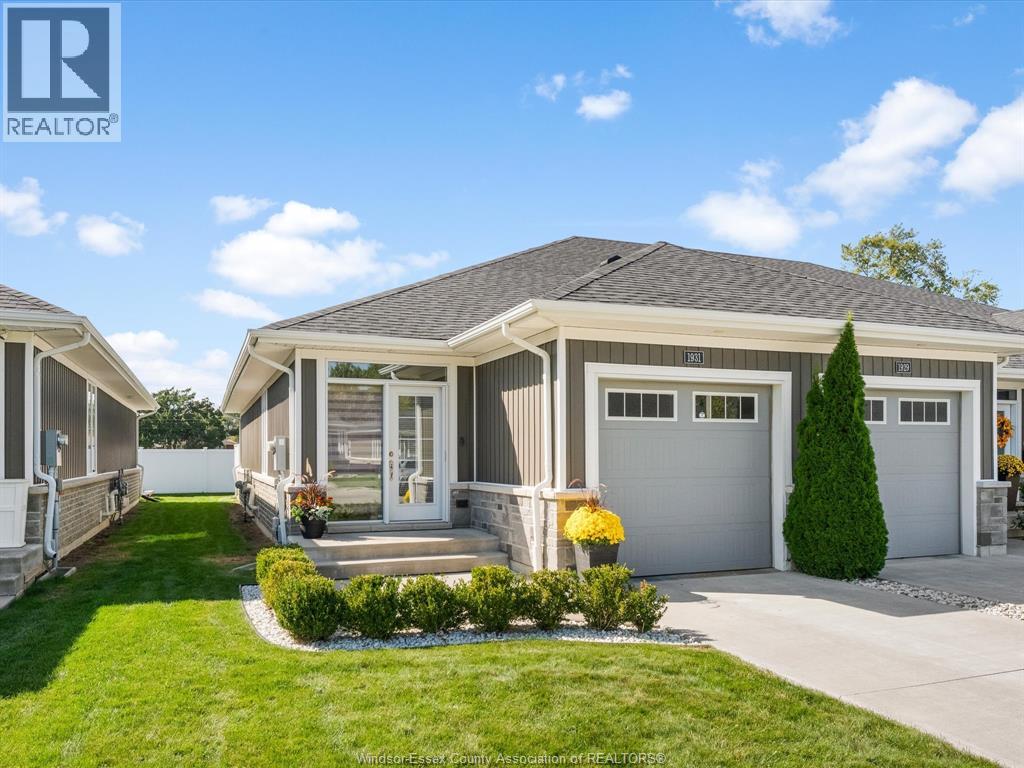
1931 Ethan Court
Windsor, Ontario
Welcome to 1931 Ethan Court, a well-maintained end-unit townhouse located in Windsor’s desirable east end! Built in 2019, this home offers modern style, added privacy, and comfortable living space throughout. The finished lower level provides valuable additional space for a family room, home office, or recreation area. Ideal for families, first-time homebuyers, or investors, this move-in-ready home is conveniently located close to shopping, schools, parks, and everyday amenities. A great opportunity to own a newer townhouse in a sought-after east Windsor location (id:63693)
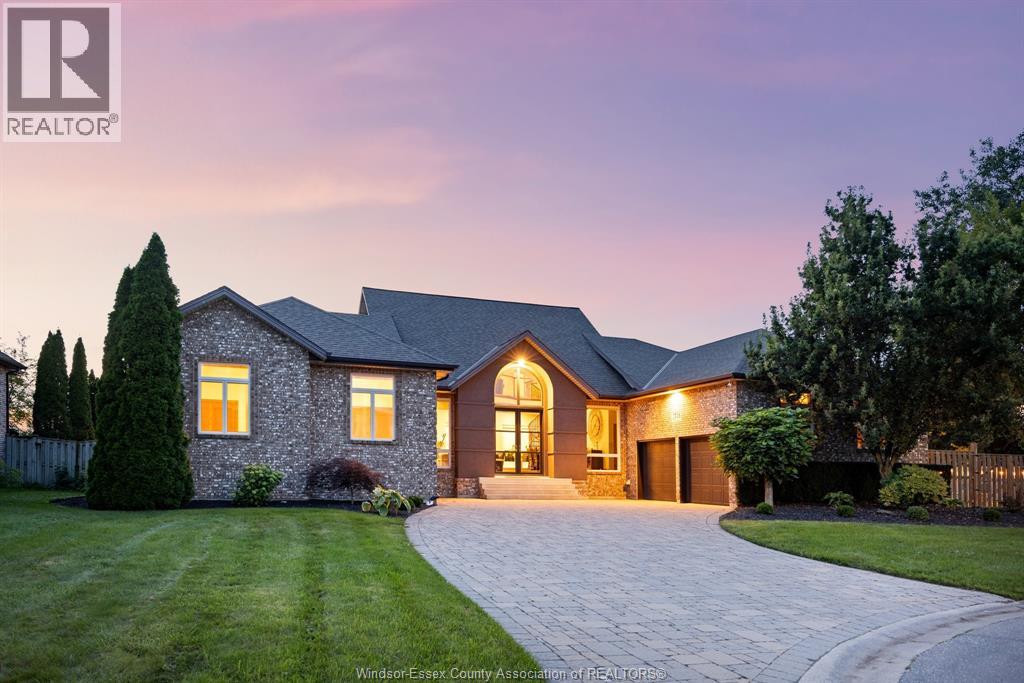
1715 Kavanaugh
Tecumseh, Ontario
Discover the exceptional character of 1715 Kavanagh Drive, a custom-built Tecumseh residence nestled on a generous 1/3-acre lot. Offering approx. 2,800 sq. ft., this 3-bedroom, 3.5-bath home combines impressive scale with timeless craftsmanship. The dramatic Great Room rises nearly 30' to the peak, showcasing a loft and custom oak spiral staircase. Rich details include solid oak doors and trim, refinished 3/4"" oak floors, Andersen windows/doors and Rockwool Safe 'n' Sound insulation. The chef-inspired kitchen features cherry cabinetry, granite counters, island, Sub-Zero refrigerator, 36"" Garland range and heated floors. A versatile finished lower level offers potential 4th bedroom, family room, gym, cold storage and second kitchen. Enjoy a private fenced yard, covered patio with fireplace and epoxy flooring, plus an insulated garage with custom loft. An exceptional opportunity for family or multi-generational living. Some photographs virtually staged. (id:63693)
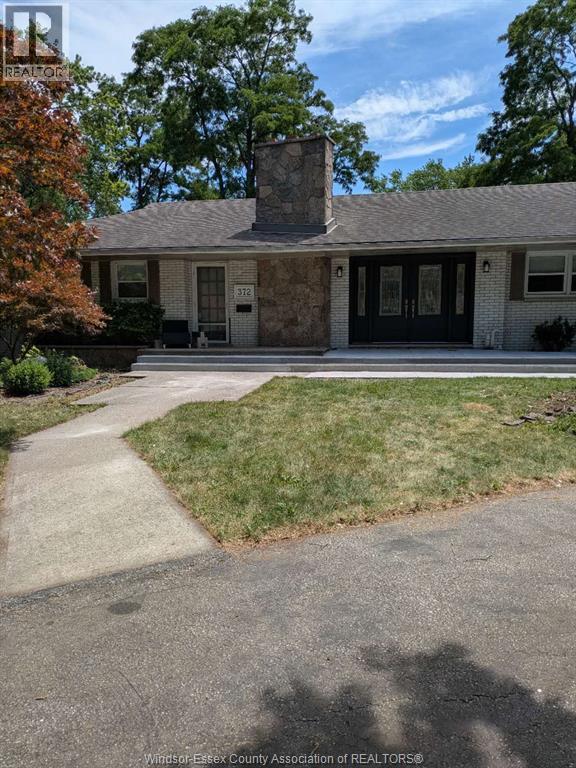
372 Brighton Road Unit# 1
Tecumseh, Ontario
This cozy, self-contained unit features one bedroom, one bathroom, a kitchen, and a separate den—perfect for a home office or additional flexible space. One parking space is included. The property also features a man-made canal in the backyard. Rent includes water, electricity, and gas. Internet is not included. Applicants must provide recent pay stubs, a credit report, and an employment letter. All applications are subject to the landlord’s review and approval. Contact us for more details or to schedule a viewing! (id:63693)